Heathwood Grove, Heath, Cardiff, CF14 3RD


 Details
 Location
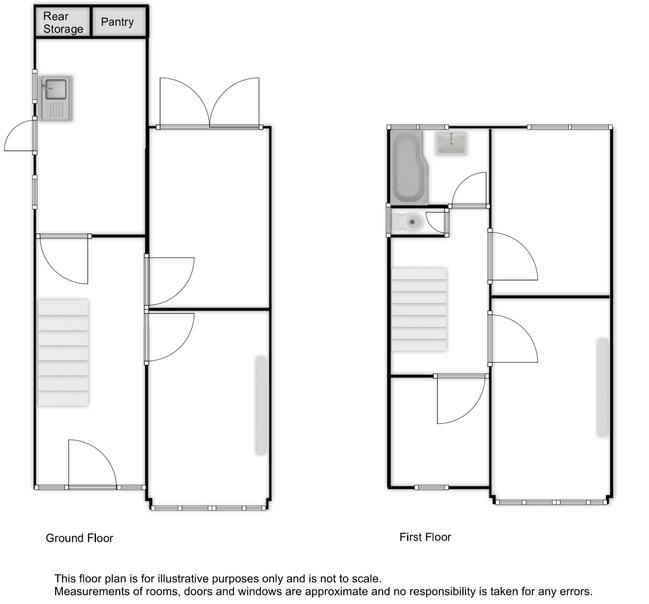
 Floorplans
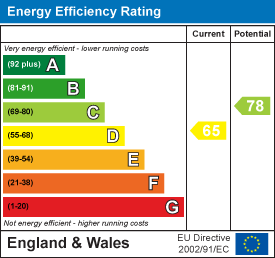
 EPC
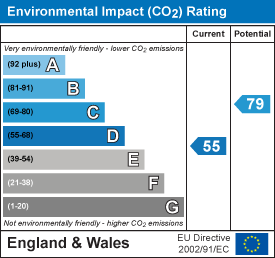
EPCKey Information
Property Features
- No Chain
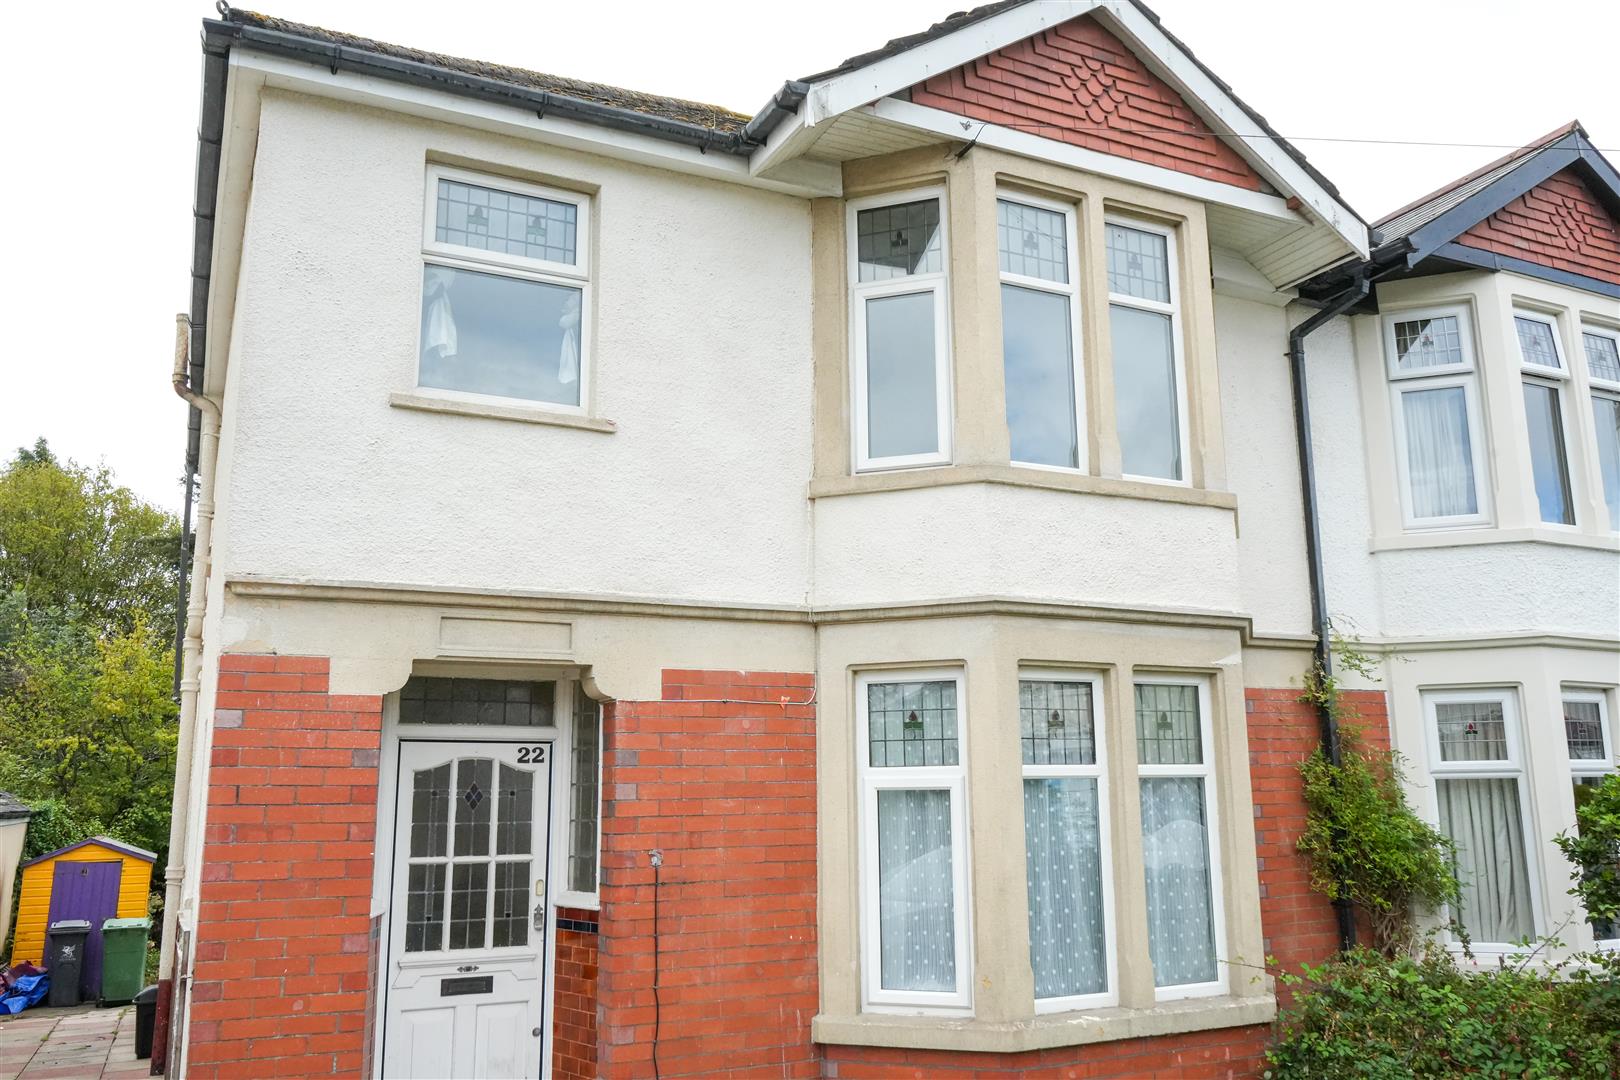
- Freshly Rendered
- Highly sought-after location
- Spacious three-bedroom family home
- Two generous reception rooms
- Original period features retained
- Quiet, established cul-de-sac
- Driveway Parking Available
- Near University Hospital of Wales
- Excellent rail and bus links
Property Summary
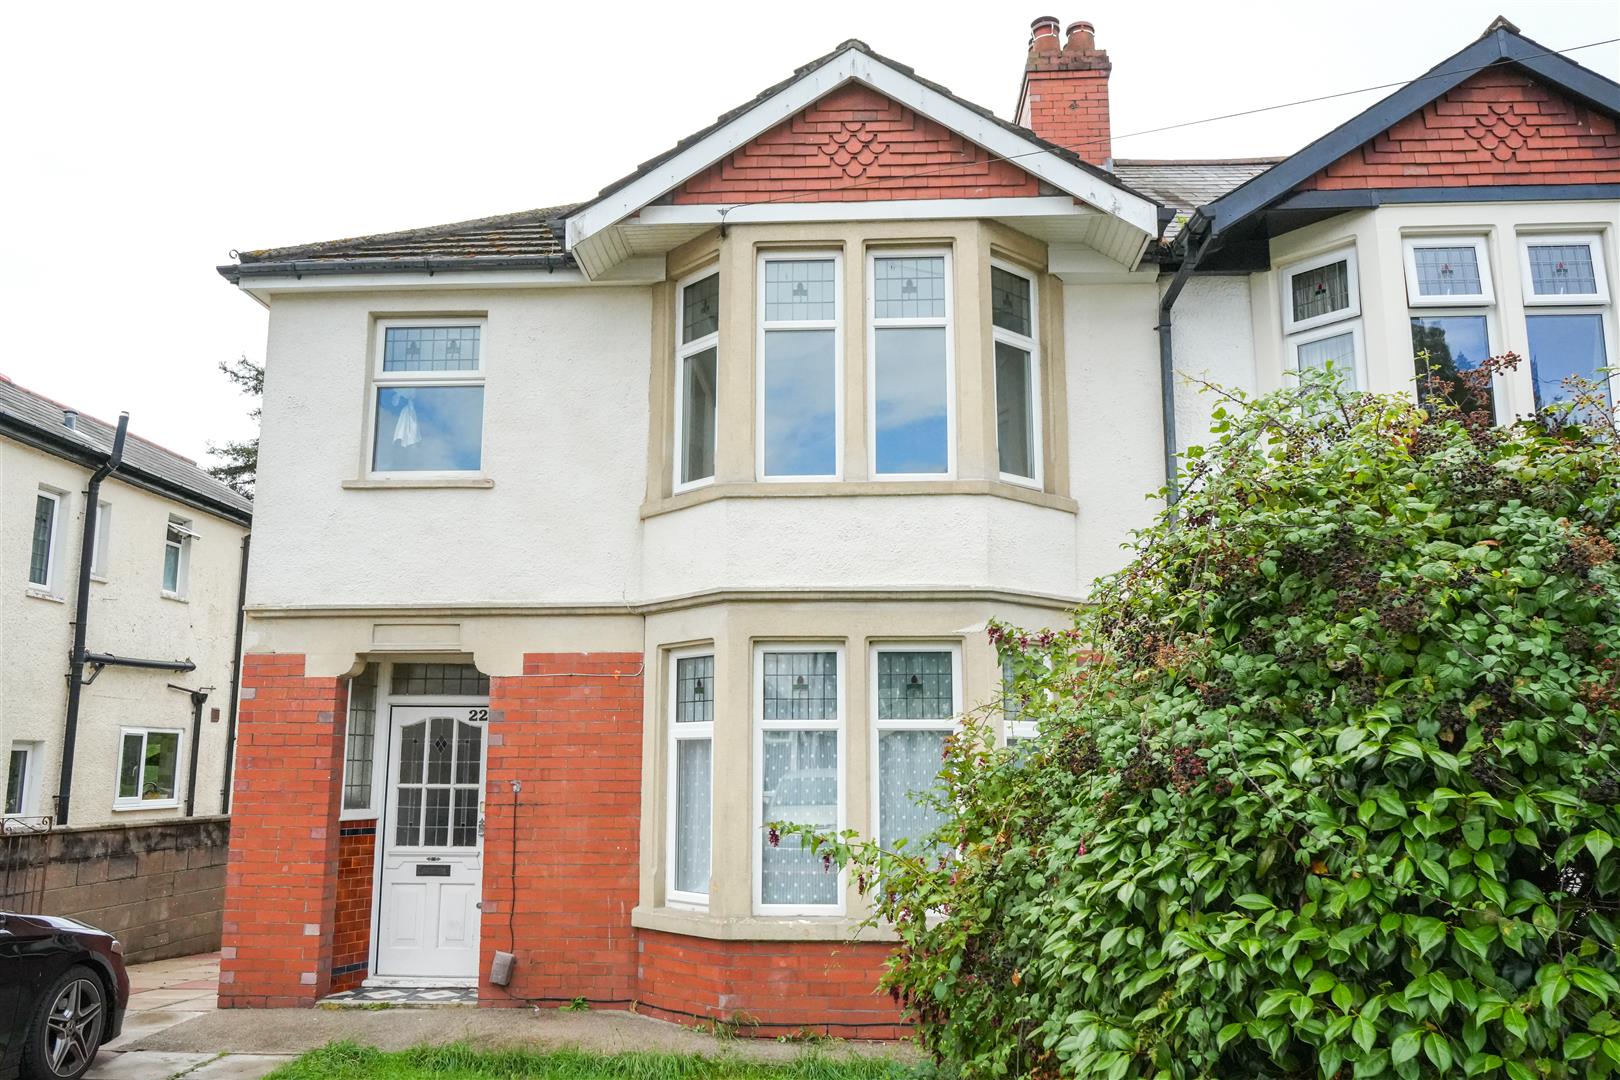
Heathwood Grove – Spacious Three-Bedroom Home with Huge Garden & Further Potential with No Chain
Situated in the sought-after area of Heathwood Grove, this spacious three-bedroom property offers generous accommodation, a huge rear garden, private driveway parking and excellent potential for further improvement and extension, subject to the necessary permissions.
The ground floor offers two well-proportioned reception rooms, providing plenty of flexibility for family living. The property also benefits from a large entrance hallway, adding to the sense of space and character.
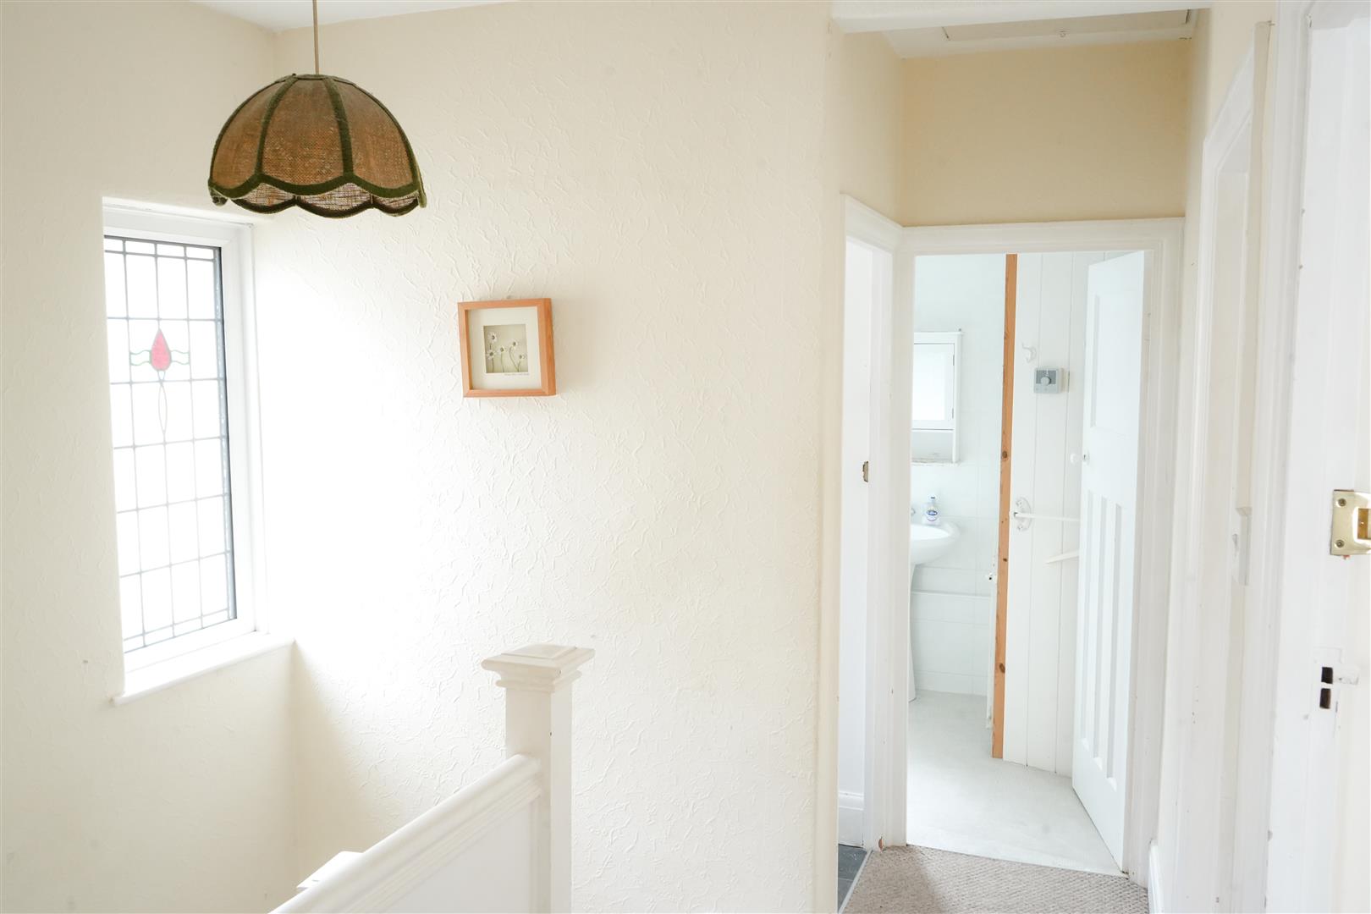
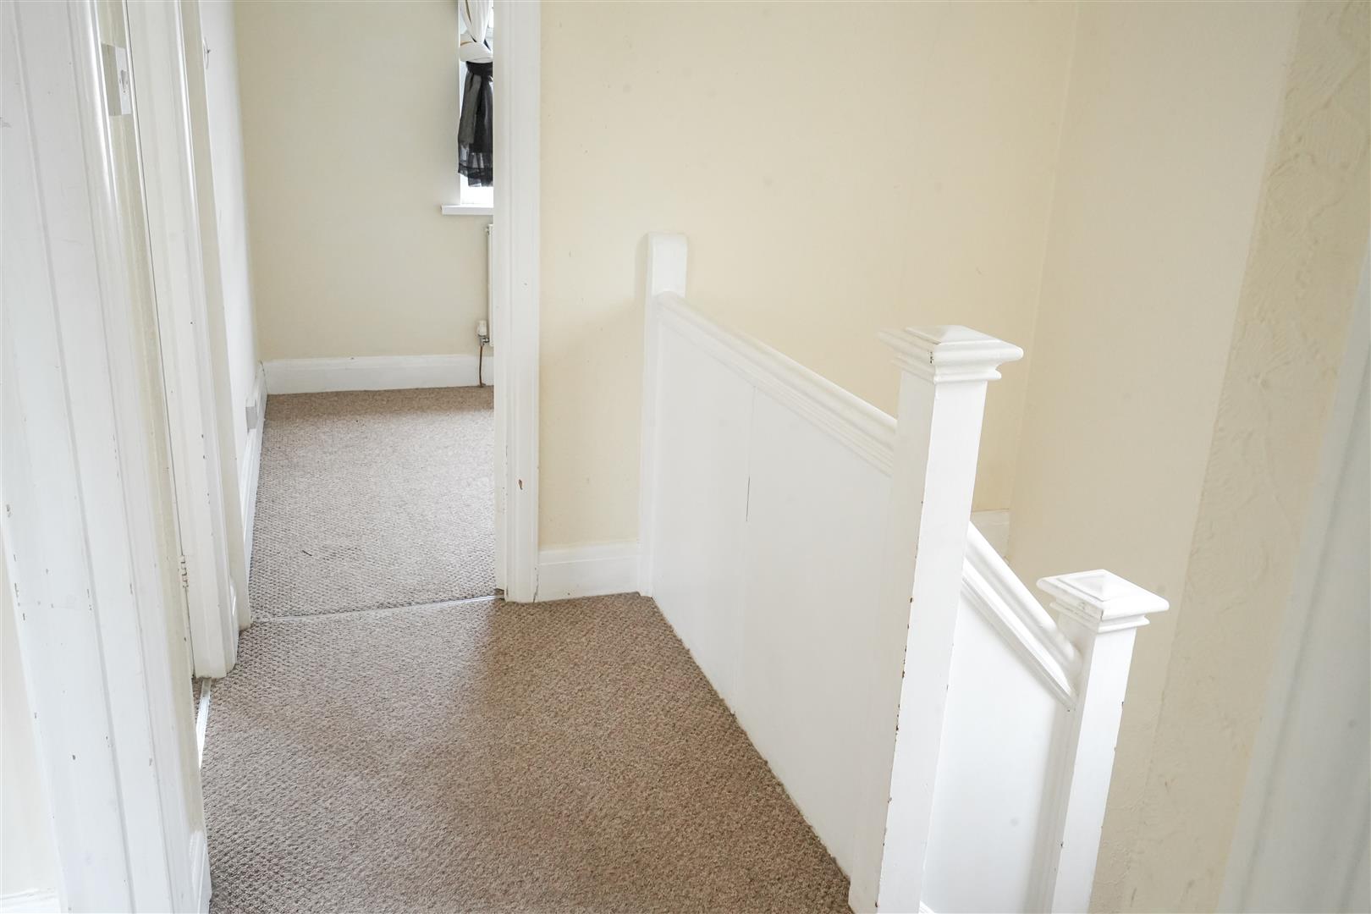
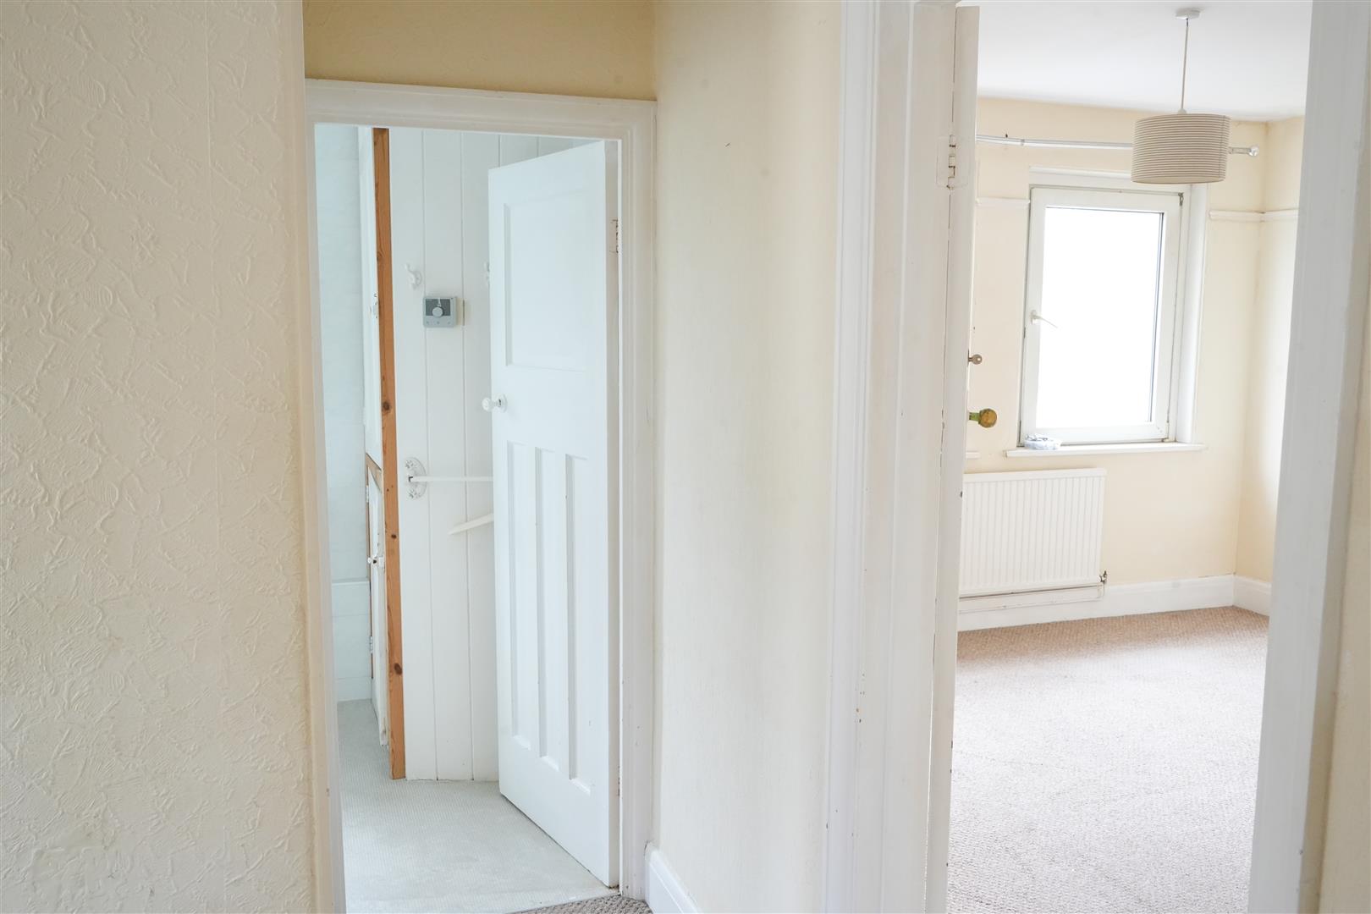
Upstairs are three good-sized bedrooms, together with a family bathroom and separate WC, providing practical accommodation for families and guests.
The property also benefits from a large loft, offering potential for conversion to provide additional accommodation, subject to planning permission and the relevant building regulations.
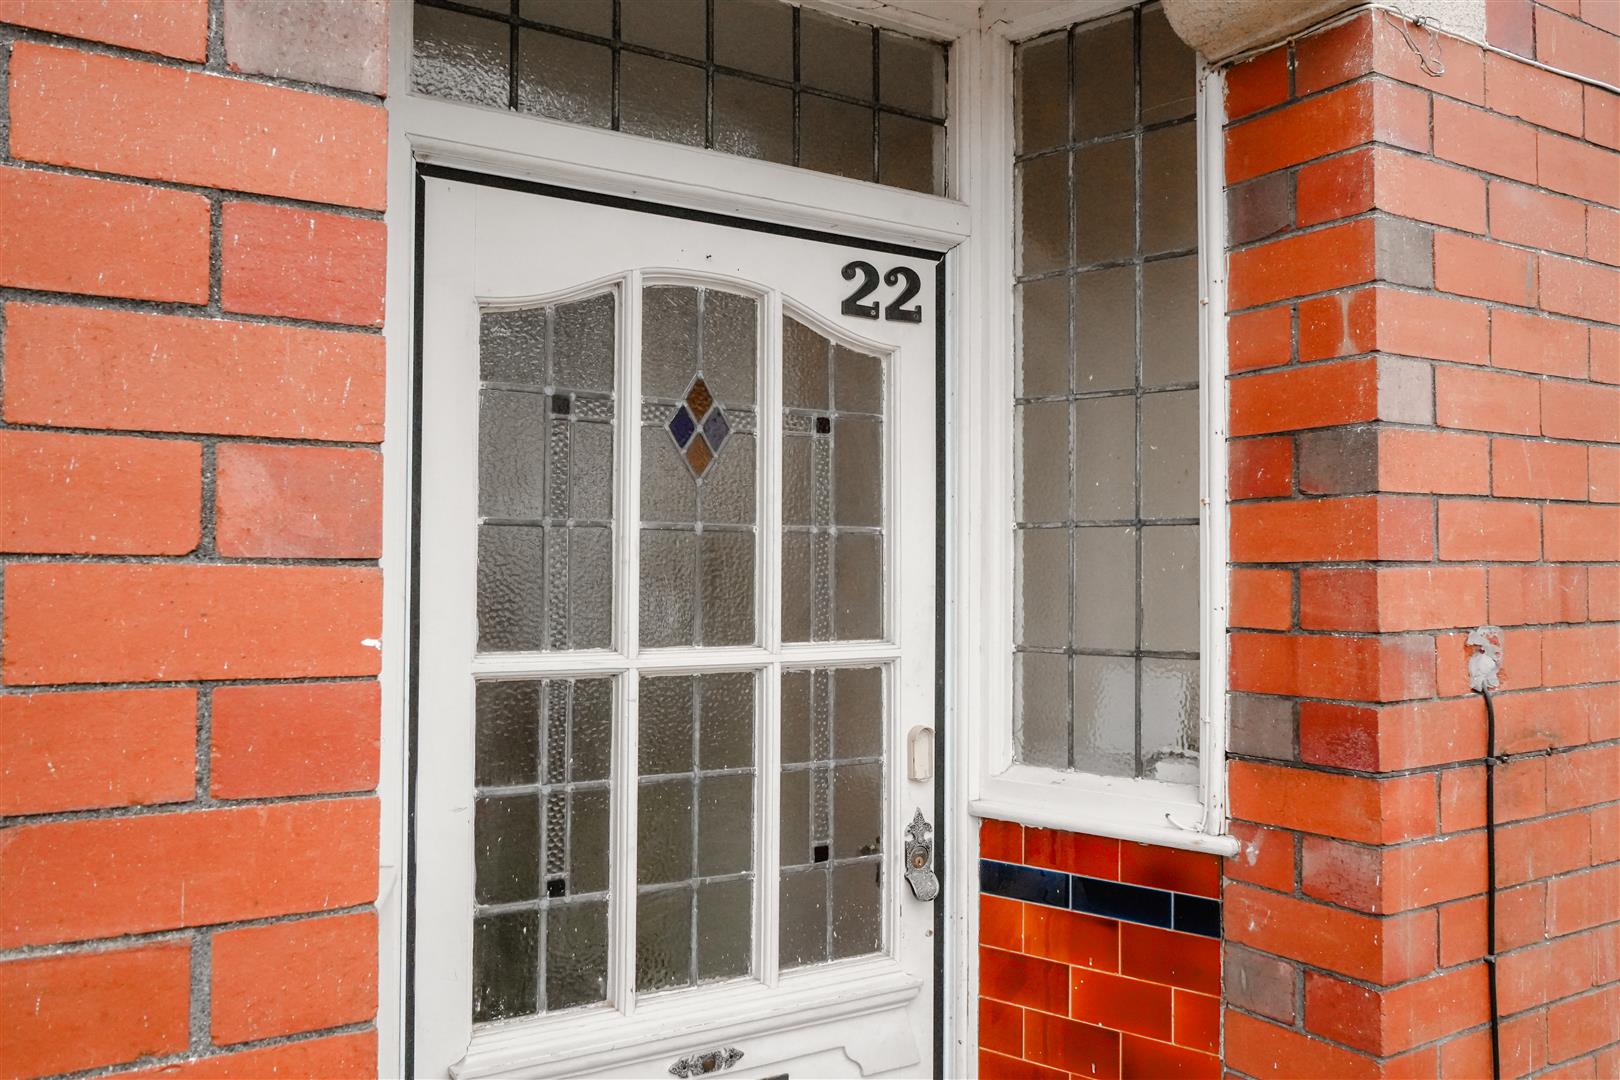
A number of original features have been retained, including the original wooden fireplace surround in the front reception room and the original glass in the front door. There is also original wood-block flooring beneath the carpets in the hallway and downstairs reception rooms.
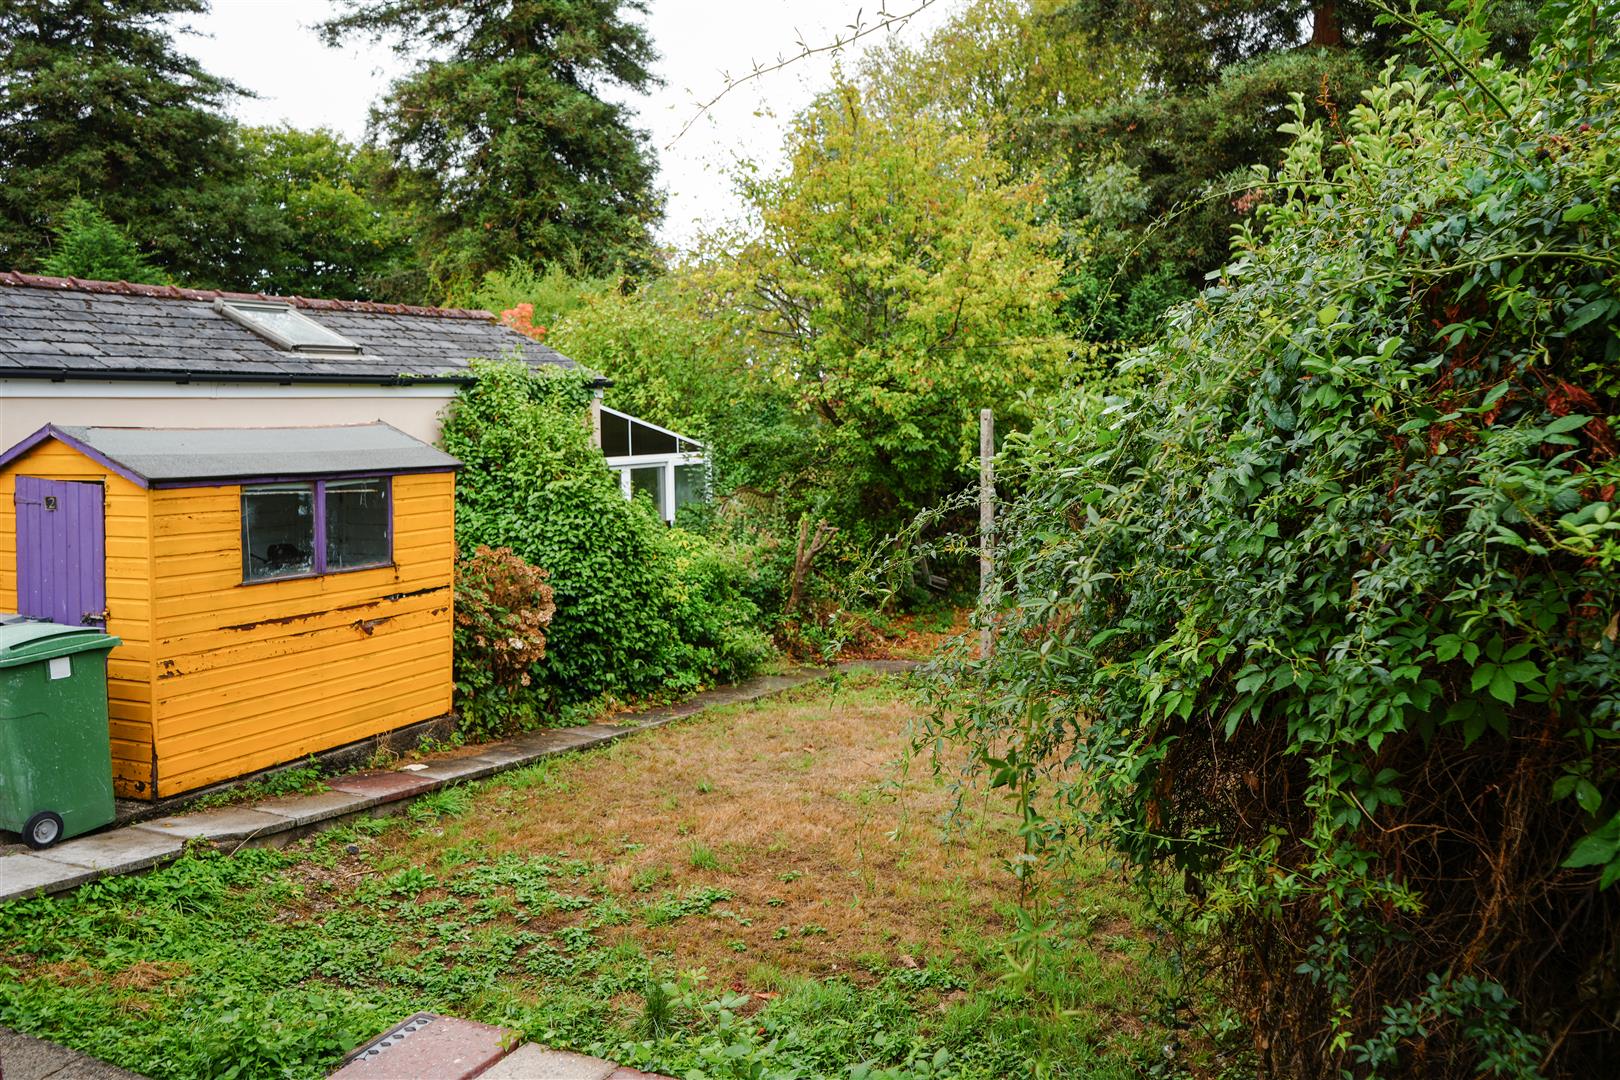
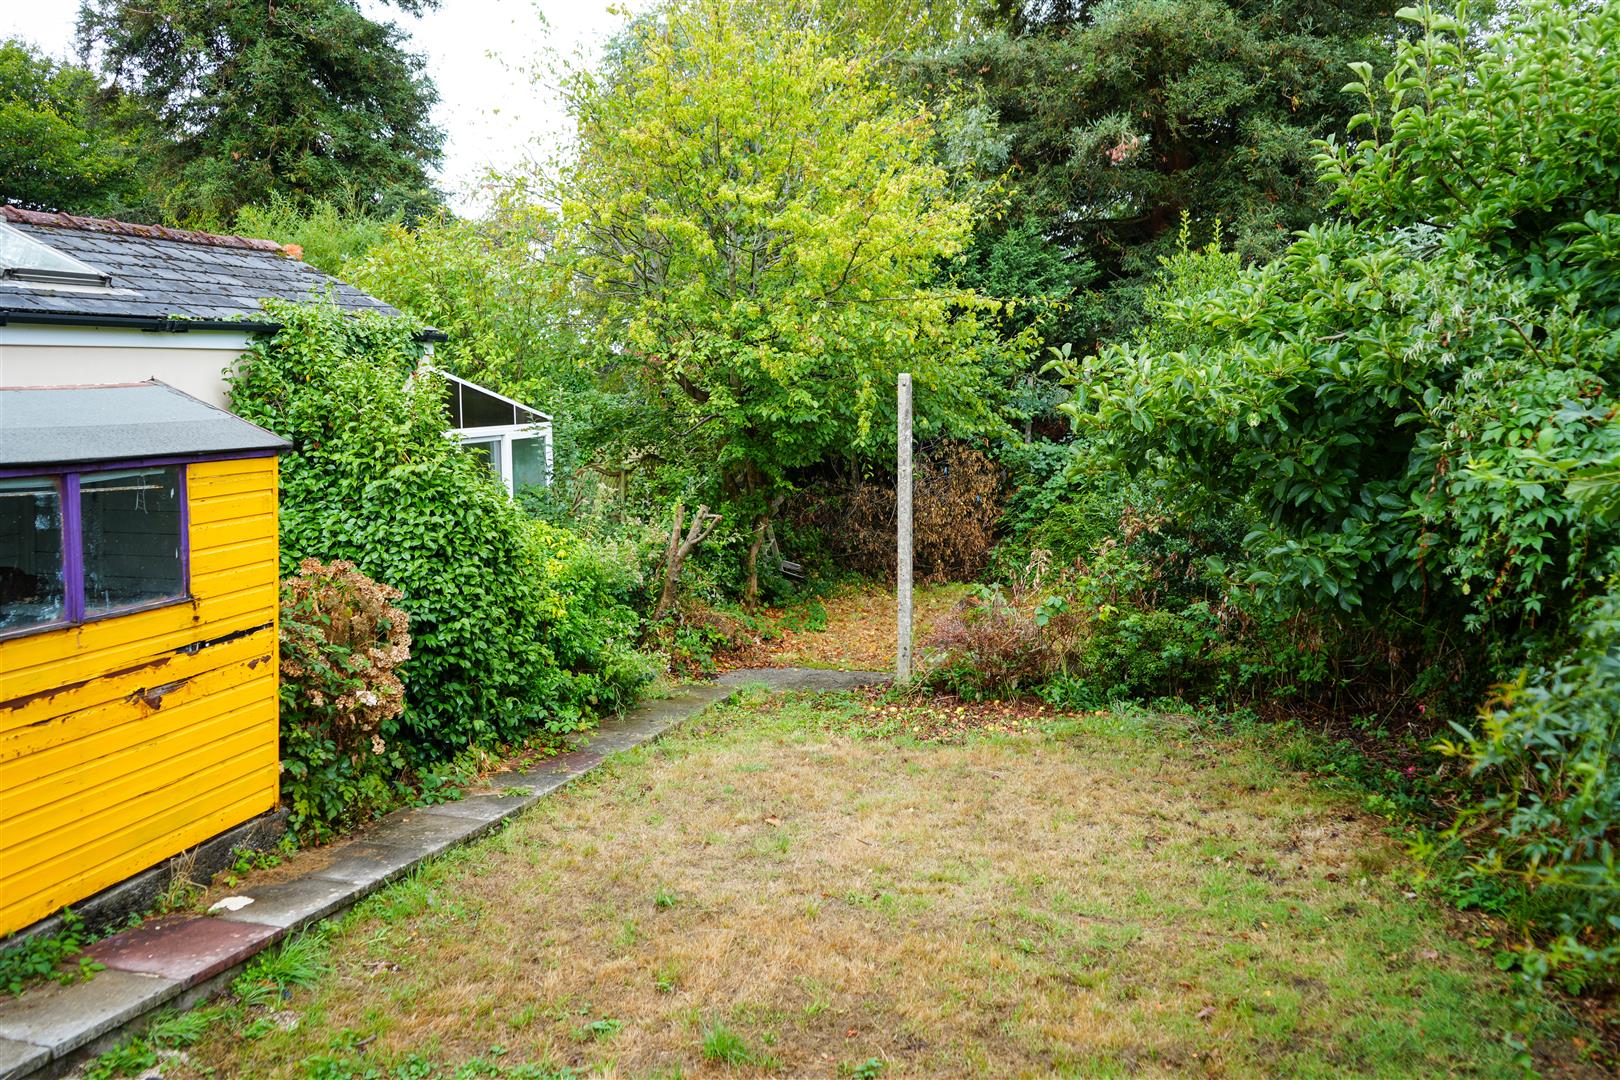
One of the properties most impressive features is the huge rear garden, which is private, spacious and backing onto Cathays Cemetery.
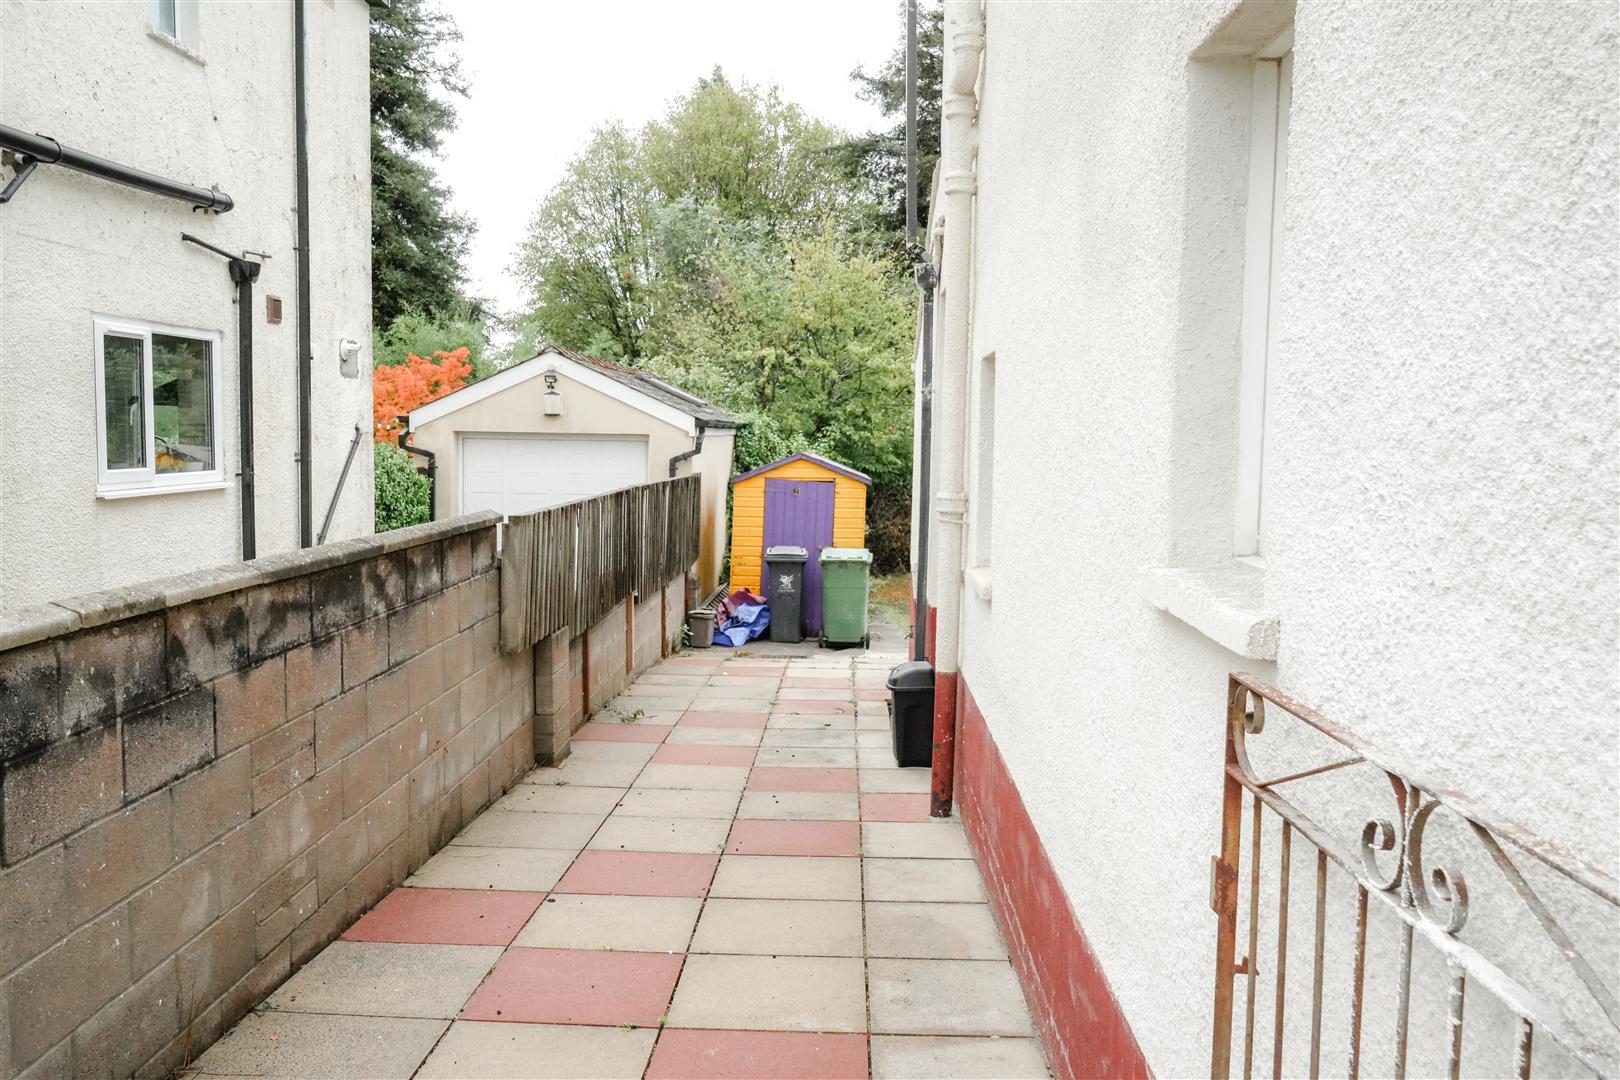
Outside, the property benefits from a private driveway providing off-road parking, with the driveway continuing alongside the house.
EPC Rating: D (65)
0092-3066-3201-3066-0200
Valid until: 2nd September 2036
Full Details
Location
Heathwood Grove is a quiet, established cul-de-sac in a highly sought-after residential area, offering excellent access to Heath Park, Heath Hospital, Roath Park, Cardiff city centre, transport links and a wide range of local amenities.
Entrance 4.43 x 1.89 (14'6" x 6'2")
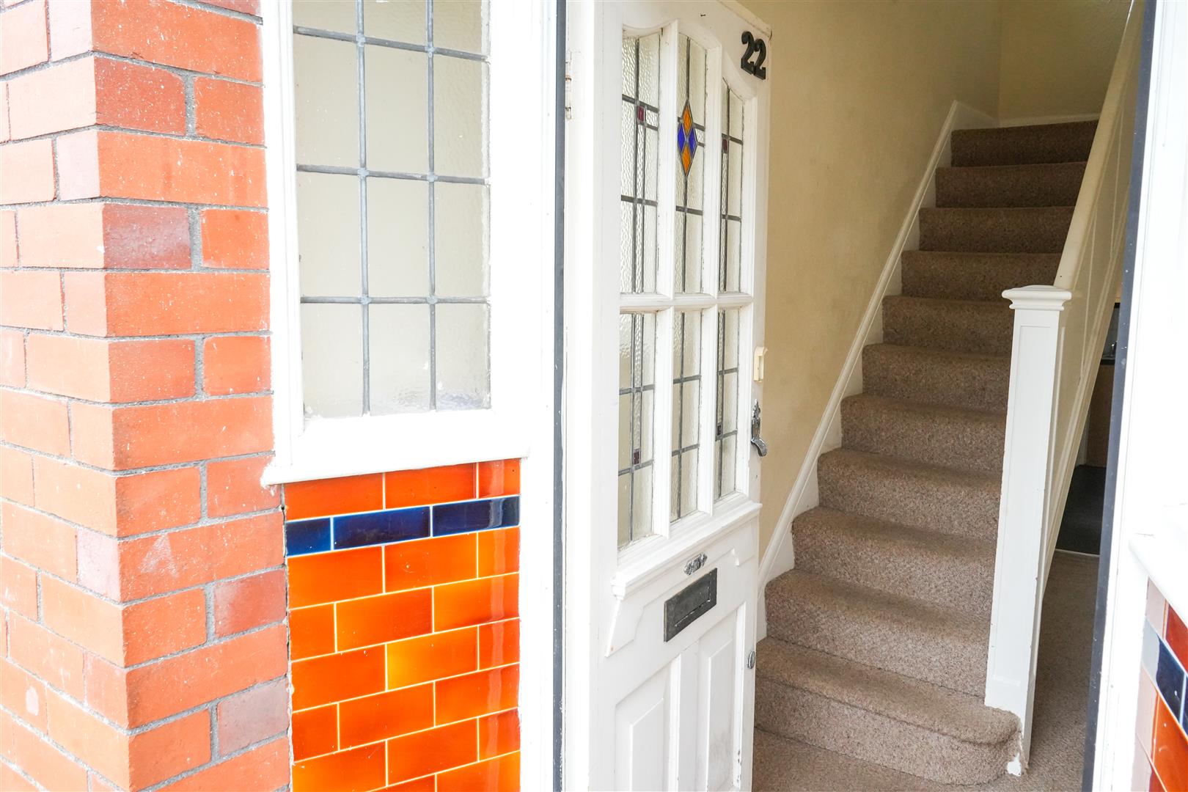
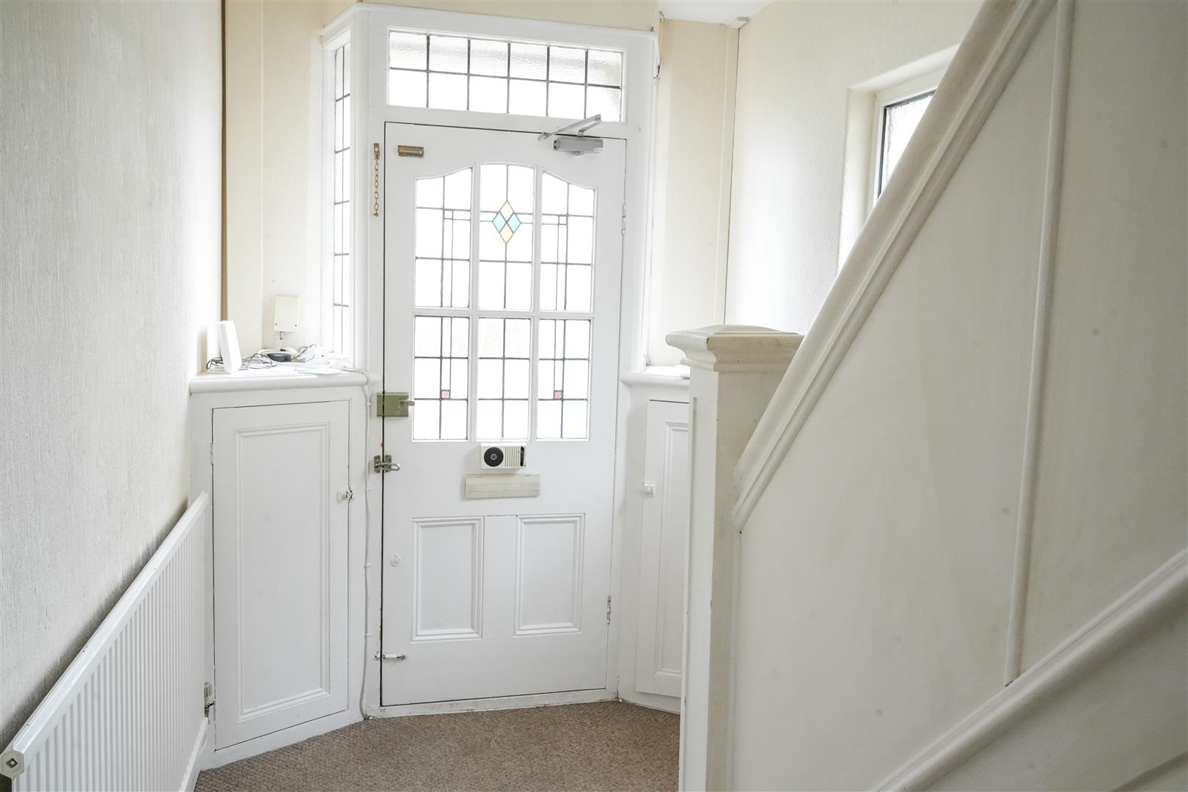
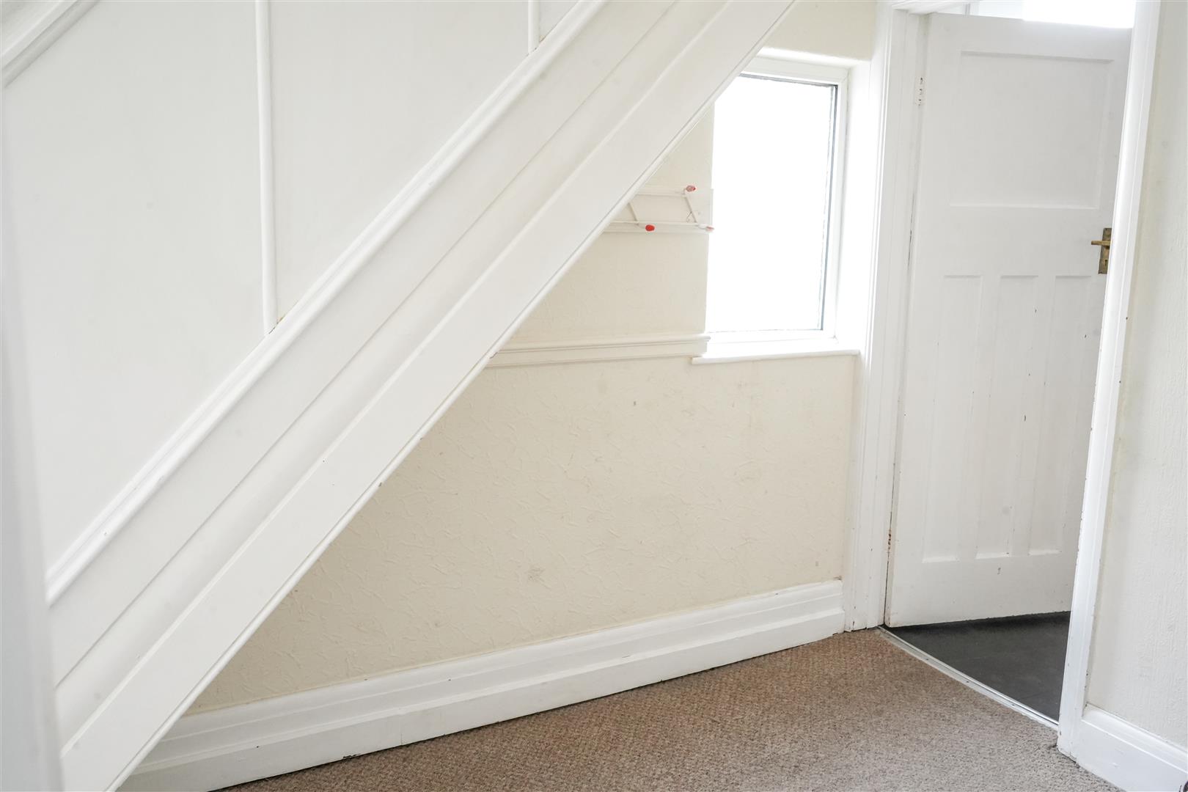
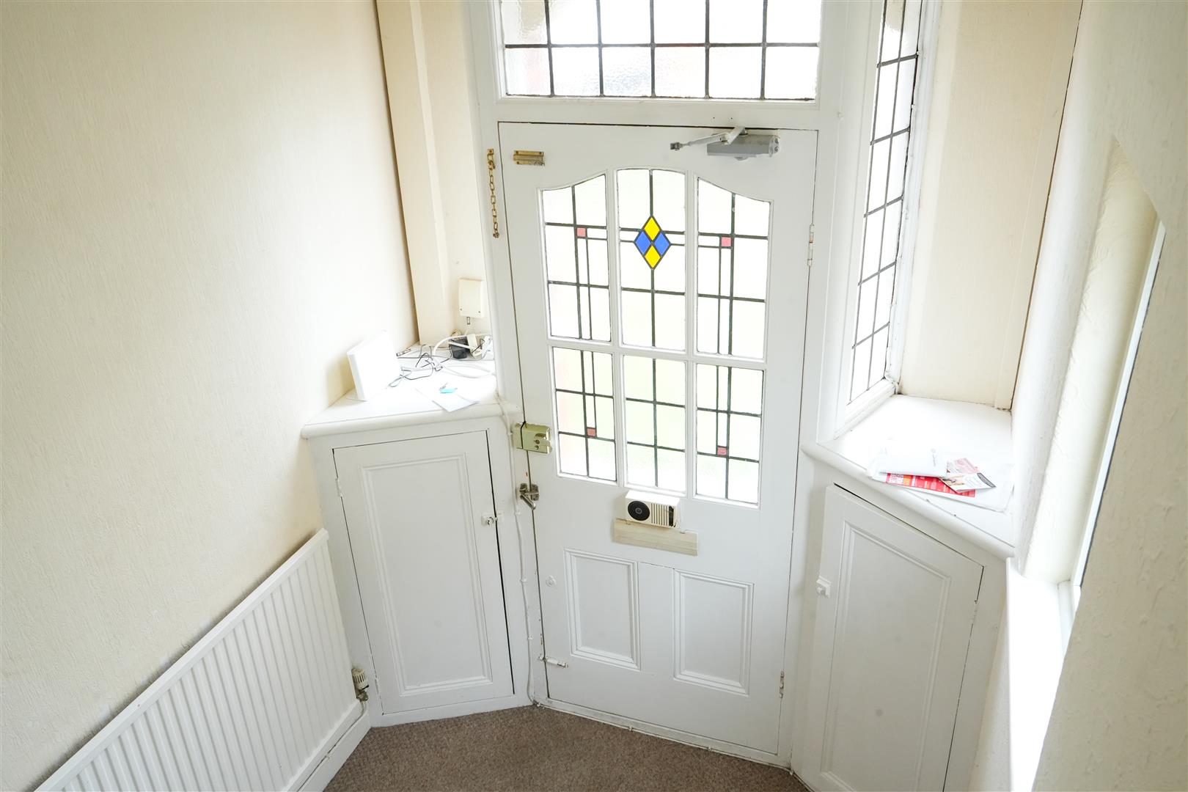
The property is approached through a spacious and welcoming entrance, featuring its original glass panels in the front door, adding charm and character to the home. The generous hallway provides access to the main living areas and stairs to the first floor, while the original wood-block flooring is beneath the existing carpet, adding to the property's period appeal.
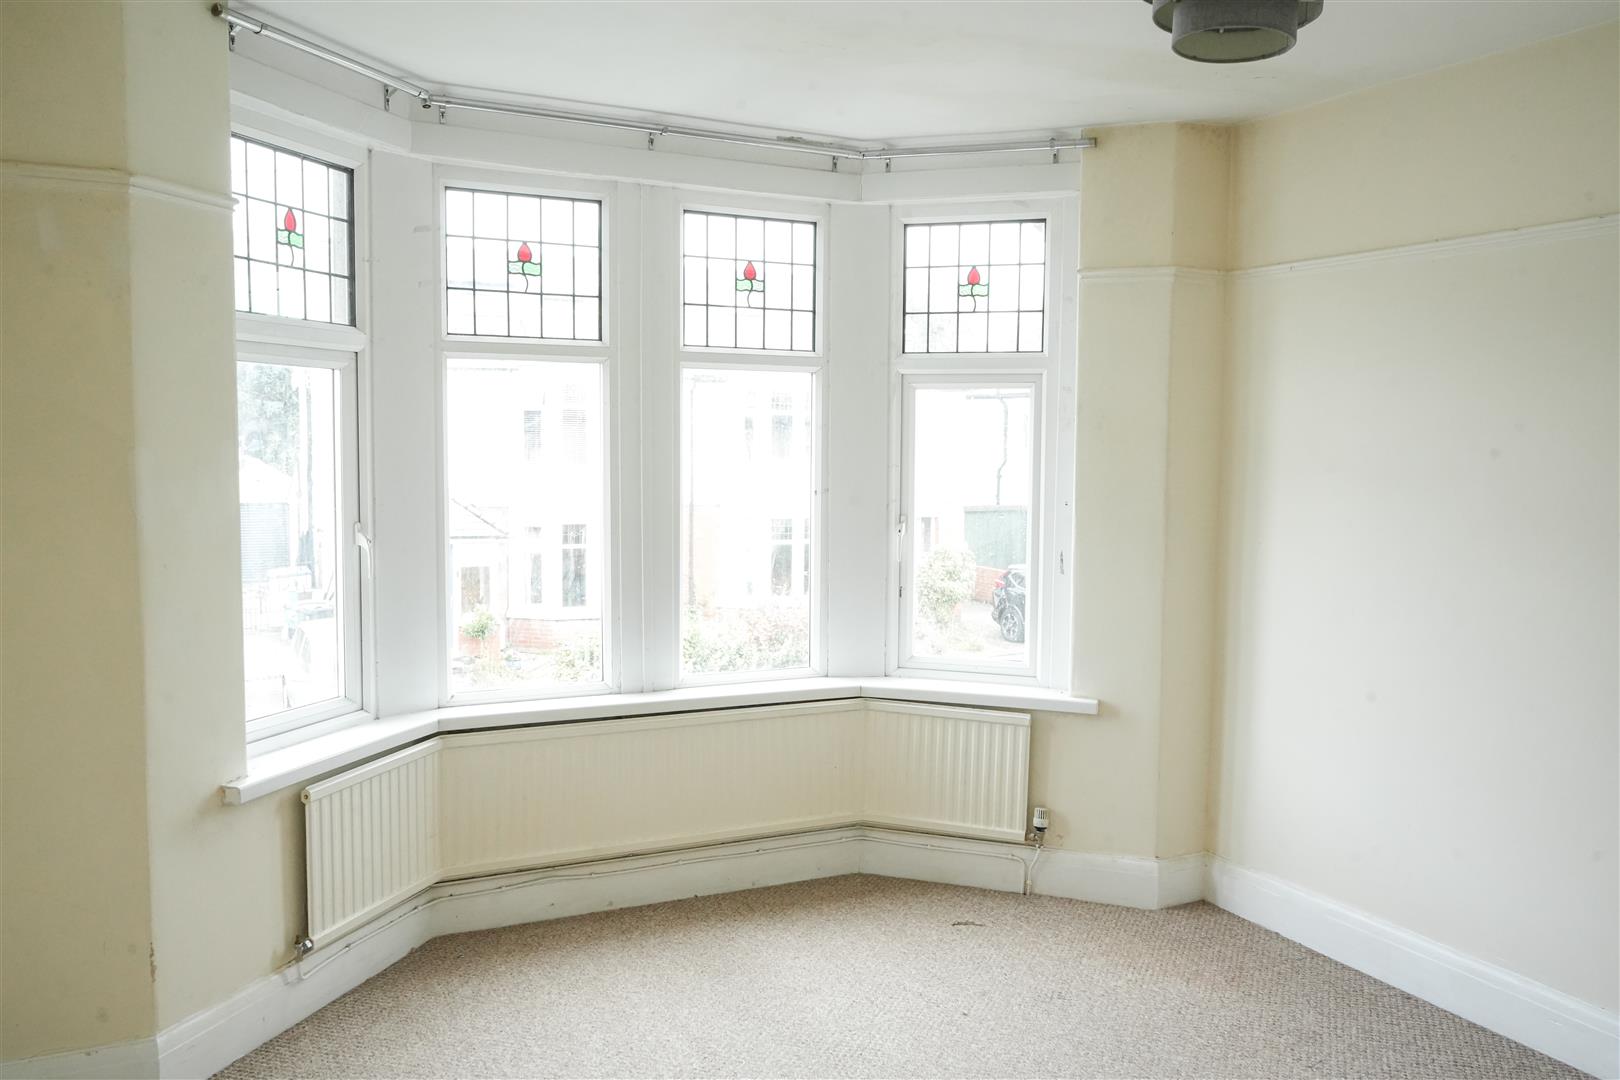
Reception Room 4.29 x 4.06 (14'0" x 13'3")
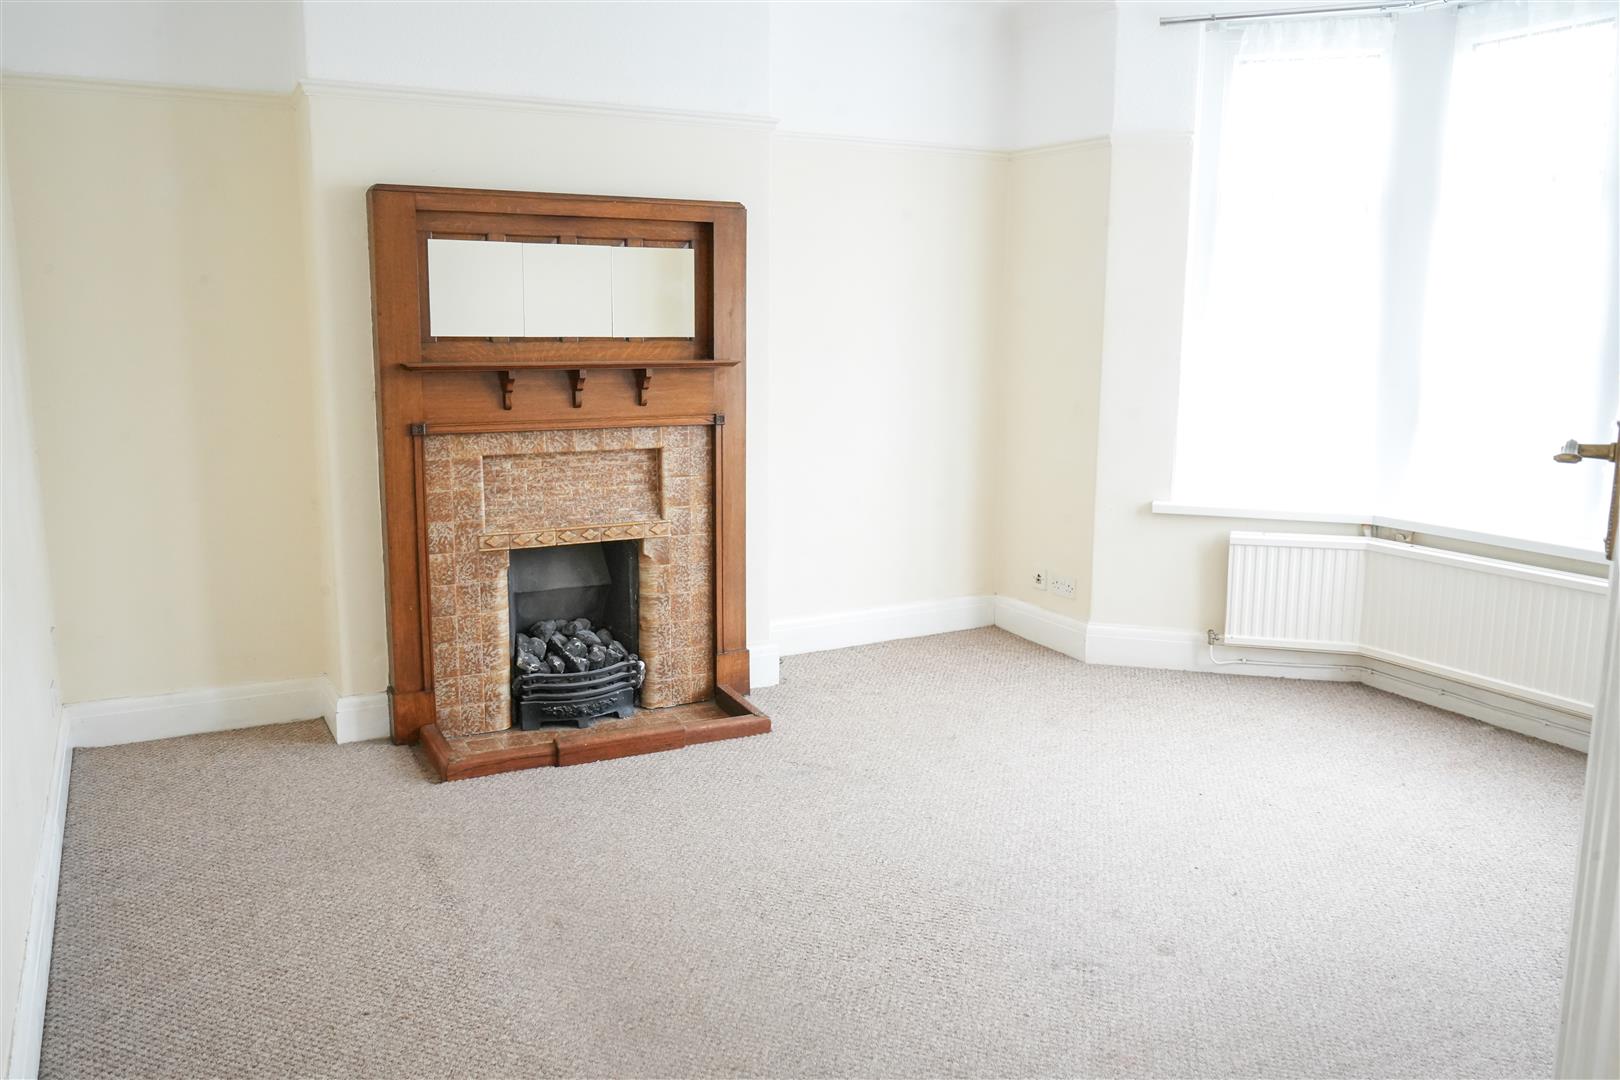
The front reception room is a bright and spacious living area, featuring a large UPVC bay window that allows plenty of natural light into the room. The original wooden fireplace surround adds a lovely period feature and character, while the original wood-block flooring beneath the existing carpet, adding further charm to this well-proportioned room.
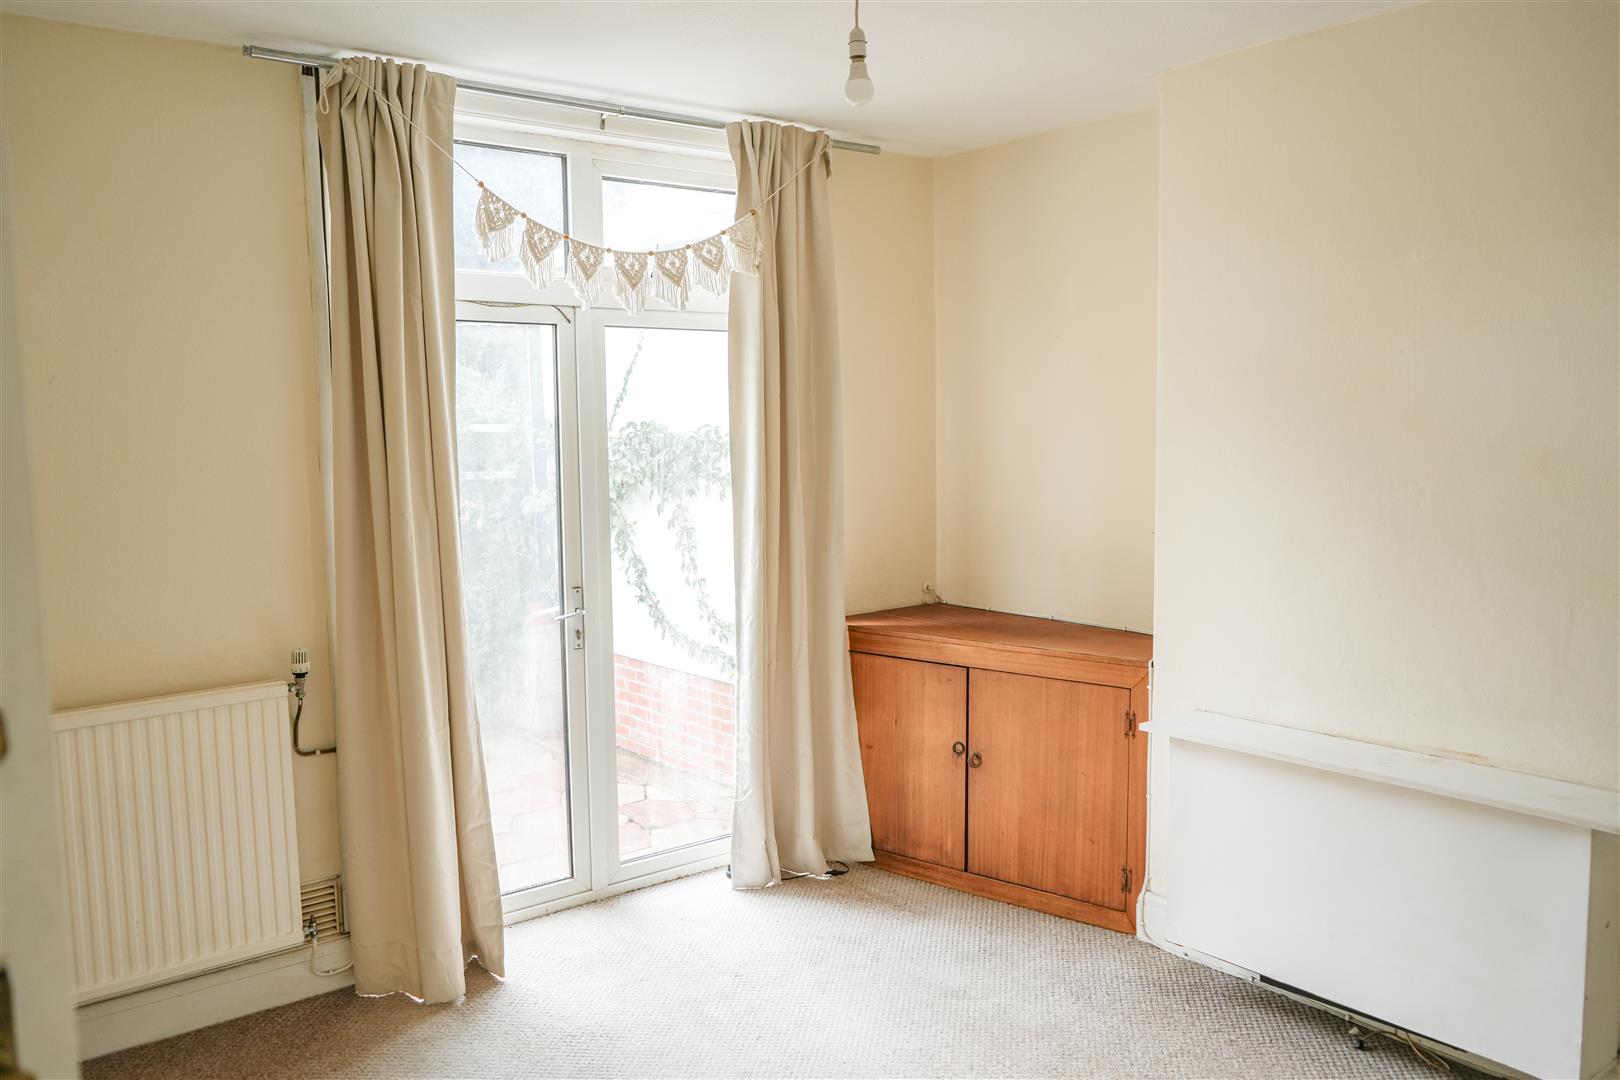
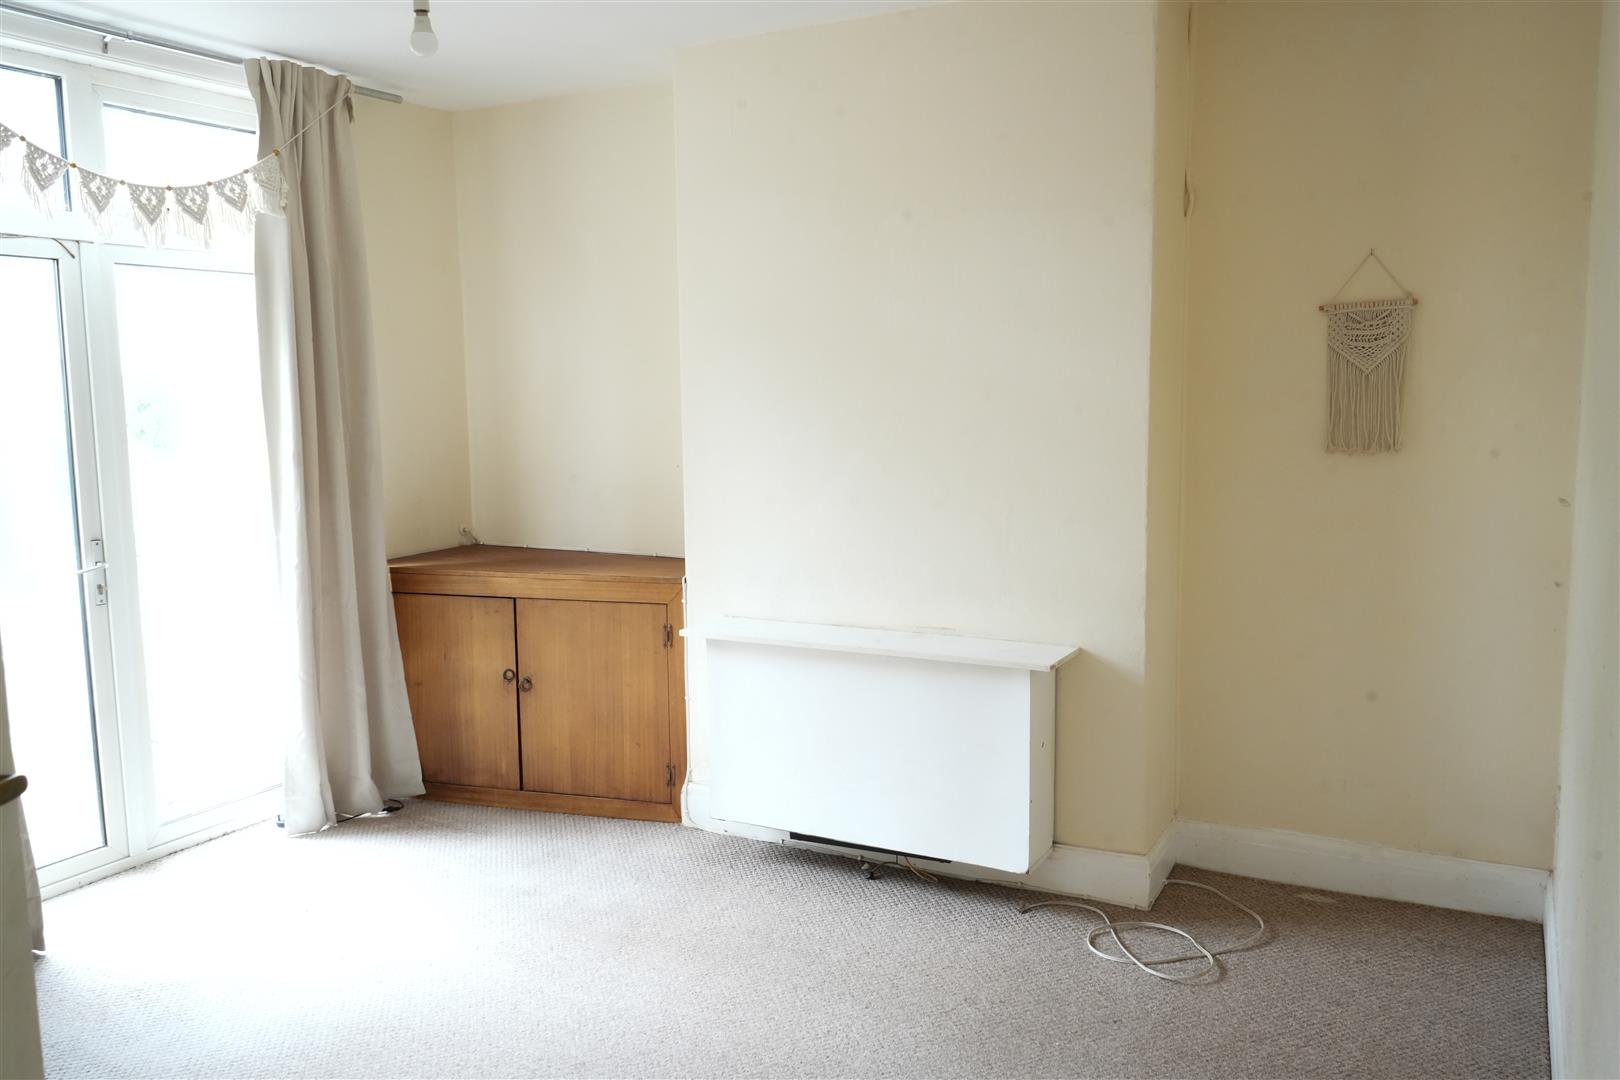
Dining Room 3.96 x 3.27 (12'11" x 10'8")
The rear reception/dining room is a bright and versatile space, ideal for family meals, entertaining or relaxing. The room features patio doors opening directly onto the large rear garden, creating a wonderful connection between the indoor and outdoor living spaces whilst allowing plenty of natural light into the room. The original wood-block flooring is also beneath the existing carpet.
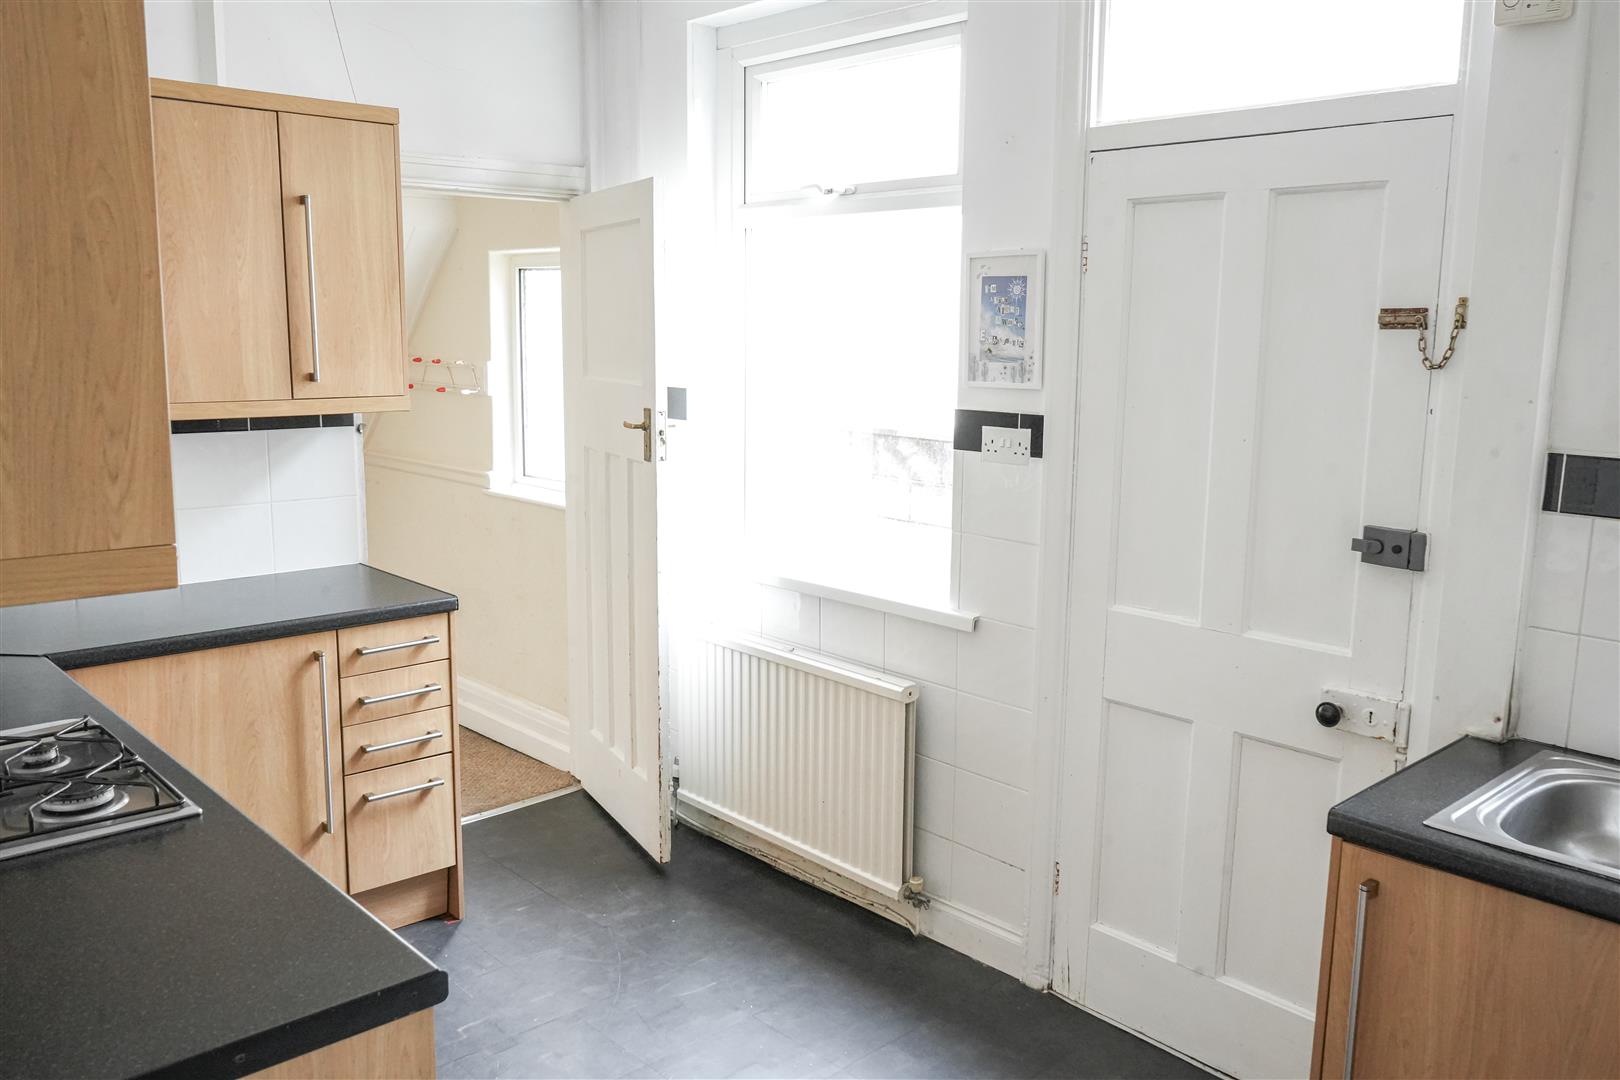
Kitchen 4.3 x 2.32 (14'1" x 7'7")
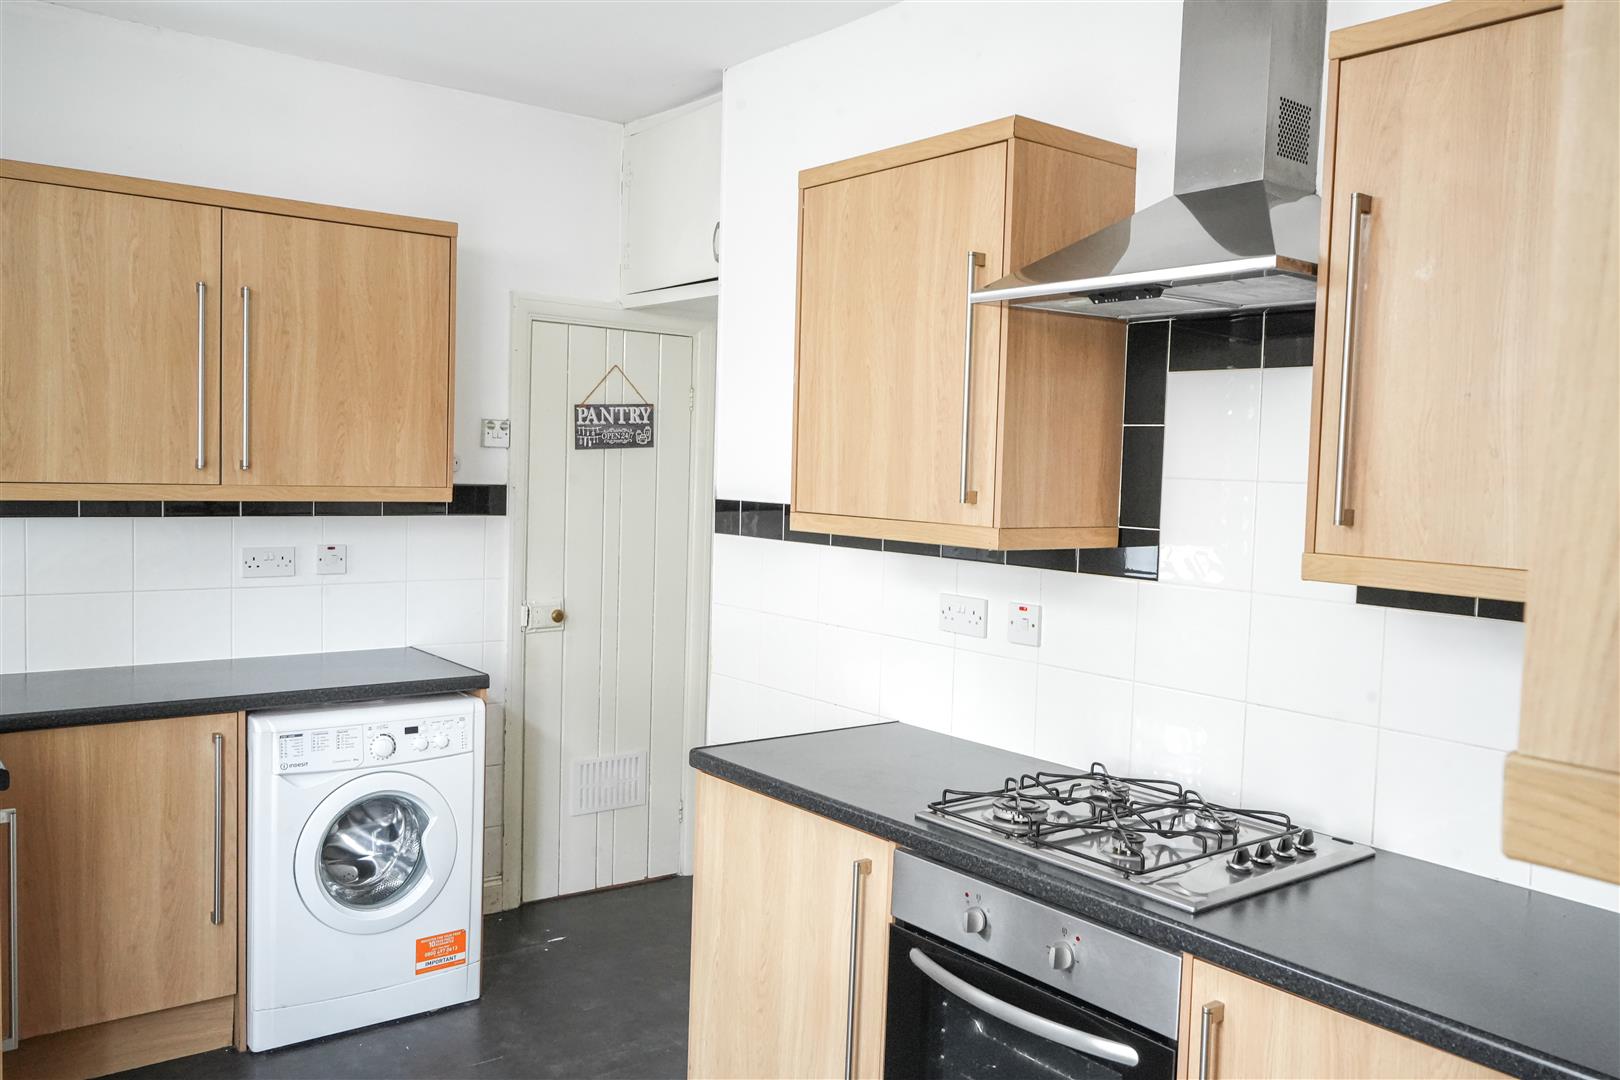
The kitchen is well-equipped and practical, with a range of fitted units and integrated appliances, including an oven and hob. The existing white goods will also remain as part of the sale. An additional pantry provides useful storage space, while a convenient side door gives access to the side of the property, with pathways leading through to both the front and rear gardens.
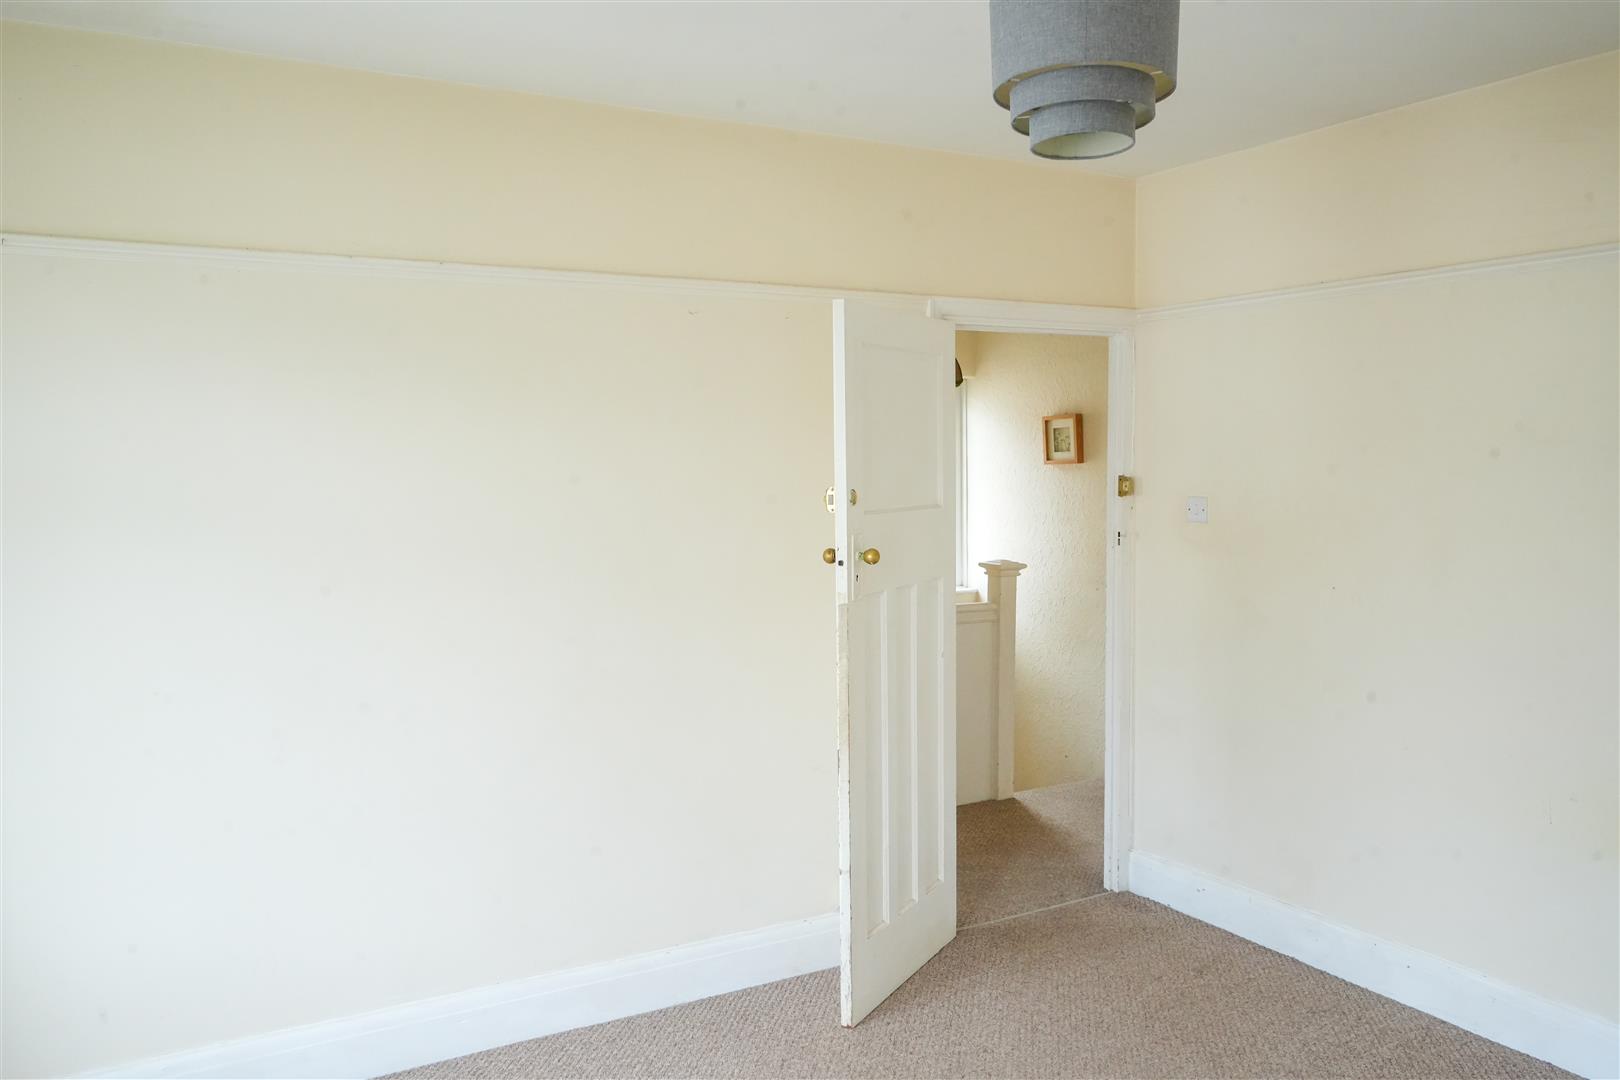
Front Bedroom No 1 4.28 x 3.66 (14'0" x 12'0")
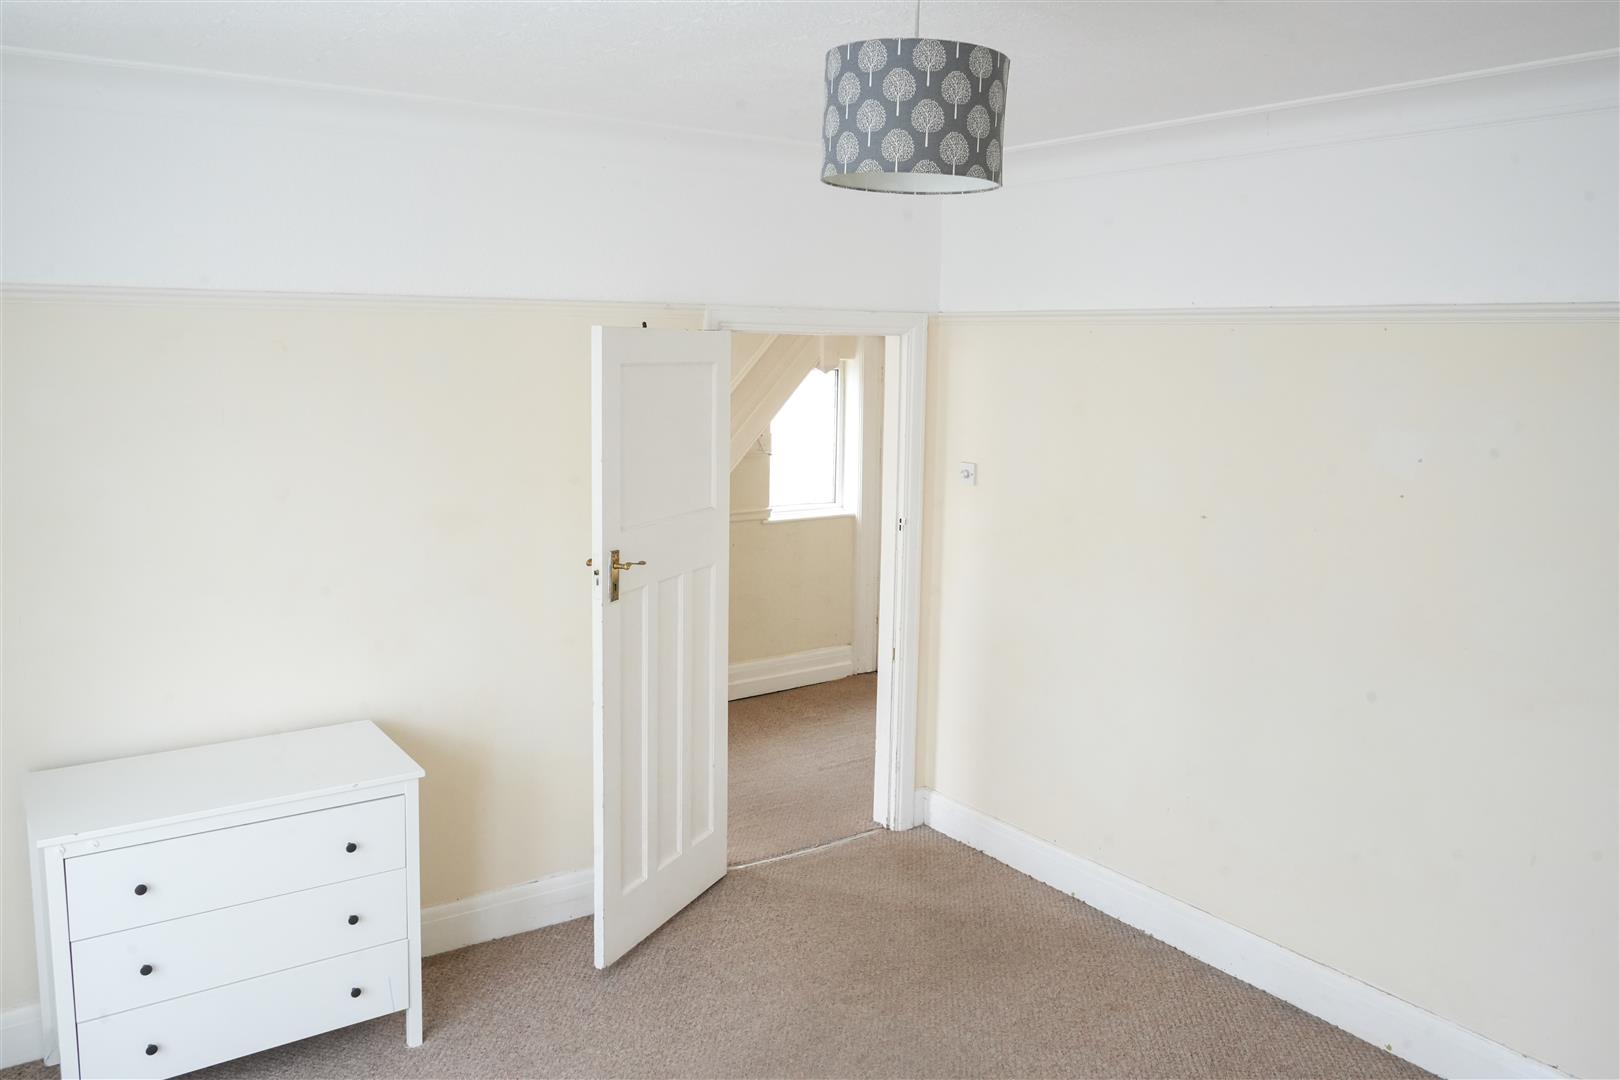
The large front bedroom is a generous and well-proportioned space, offering plenty of room for a range of furniture and storage options. A large bay window overlooks the front of the property, allowing plenty of natural light into the room and creating a bright and welcoming atmosphere. The room also has a built-in storage cupboard and retains its original fireplace surround, adding a charming period feature and character to the space.
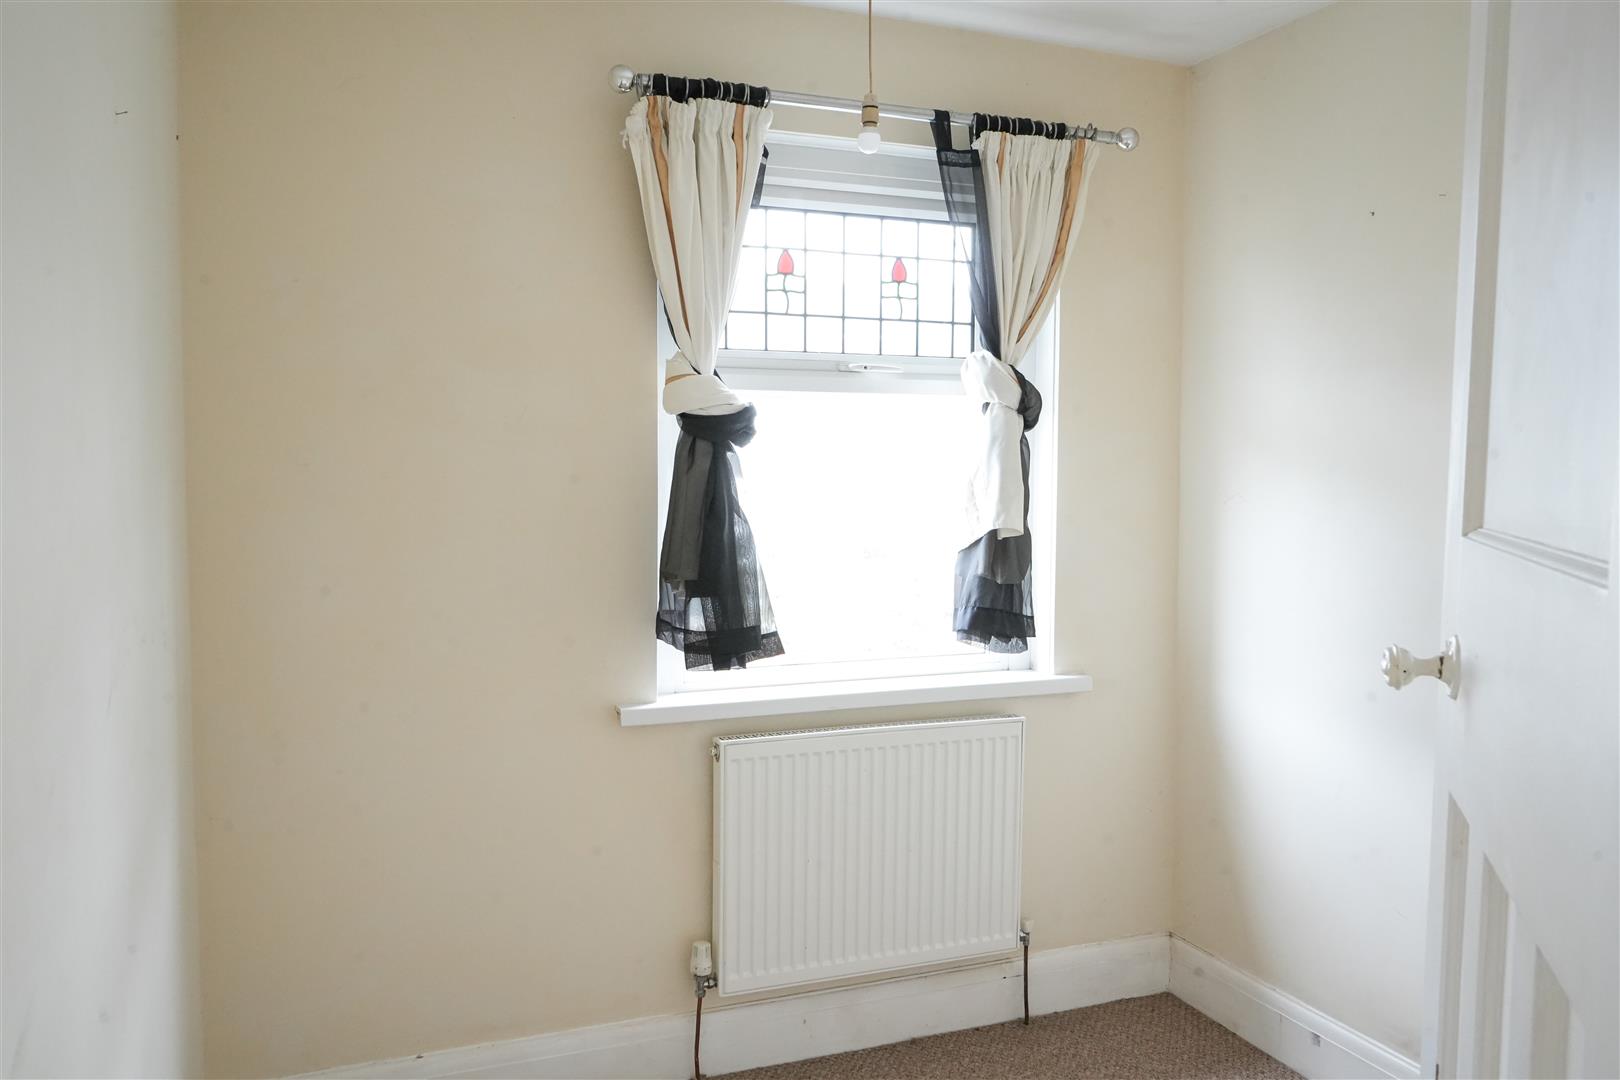
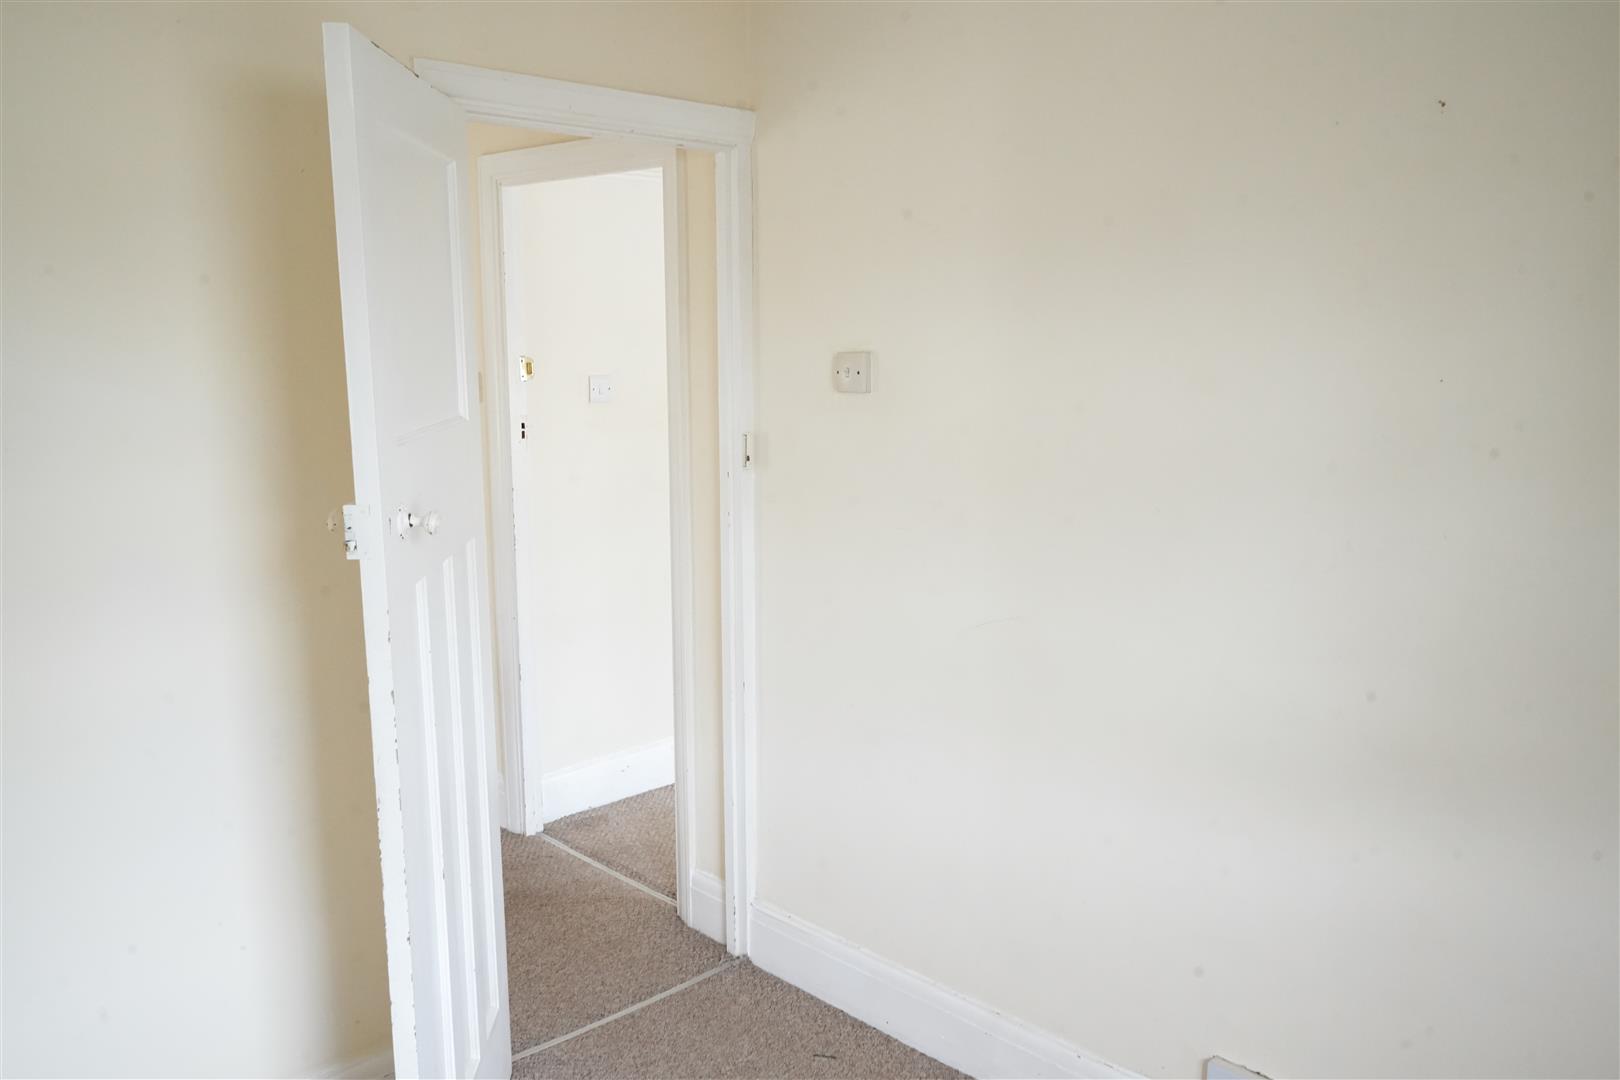
Front Bedroom No 2 2.46 x 2.34 (8'0" x 7'8")
The second bedroom is a well-proportioned room, offering considerably more space than a typical box room. The window allows plenty of natural light into the room, creating a bright and comfortable space
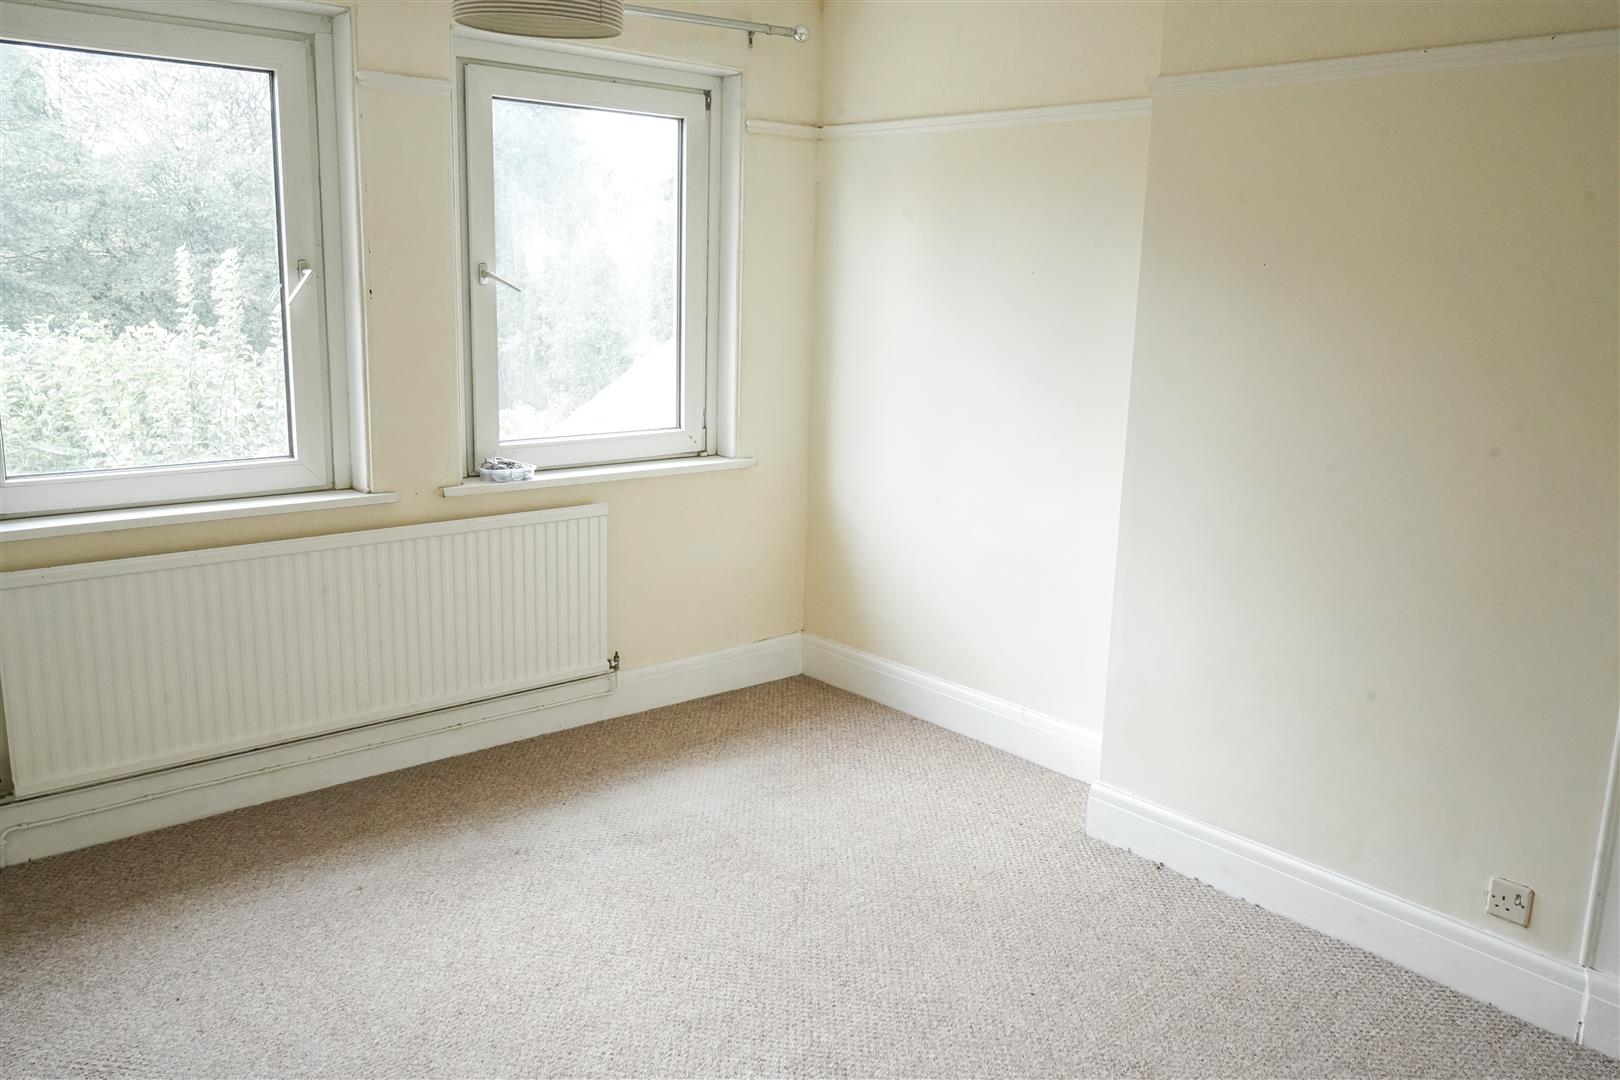
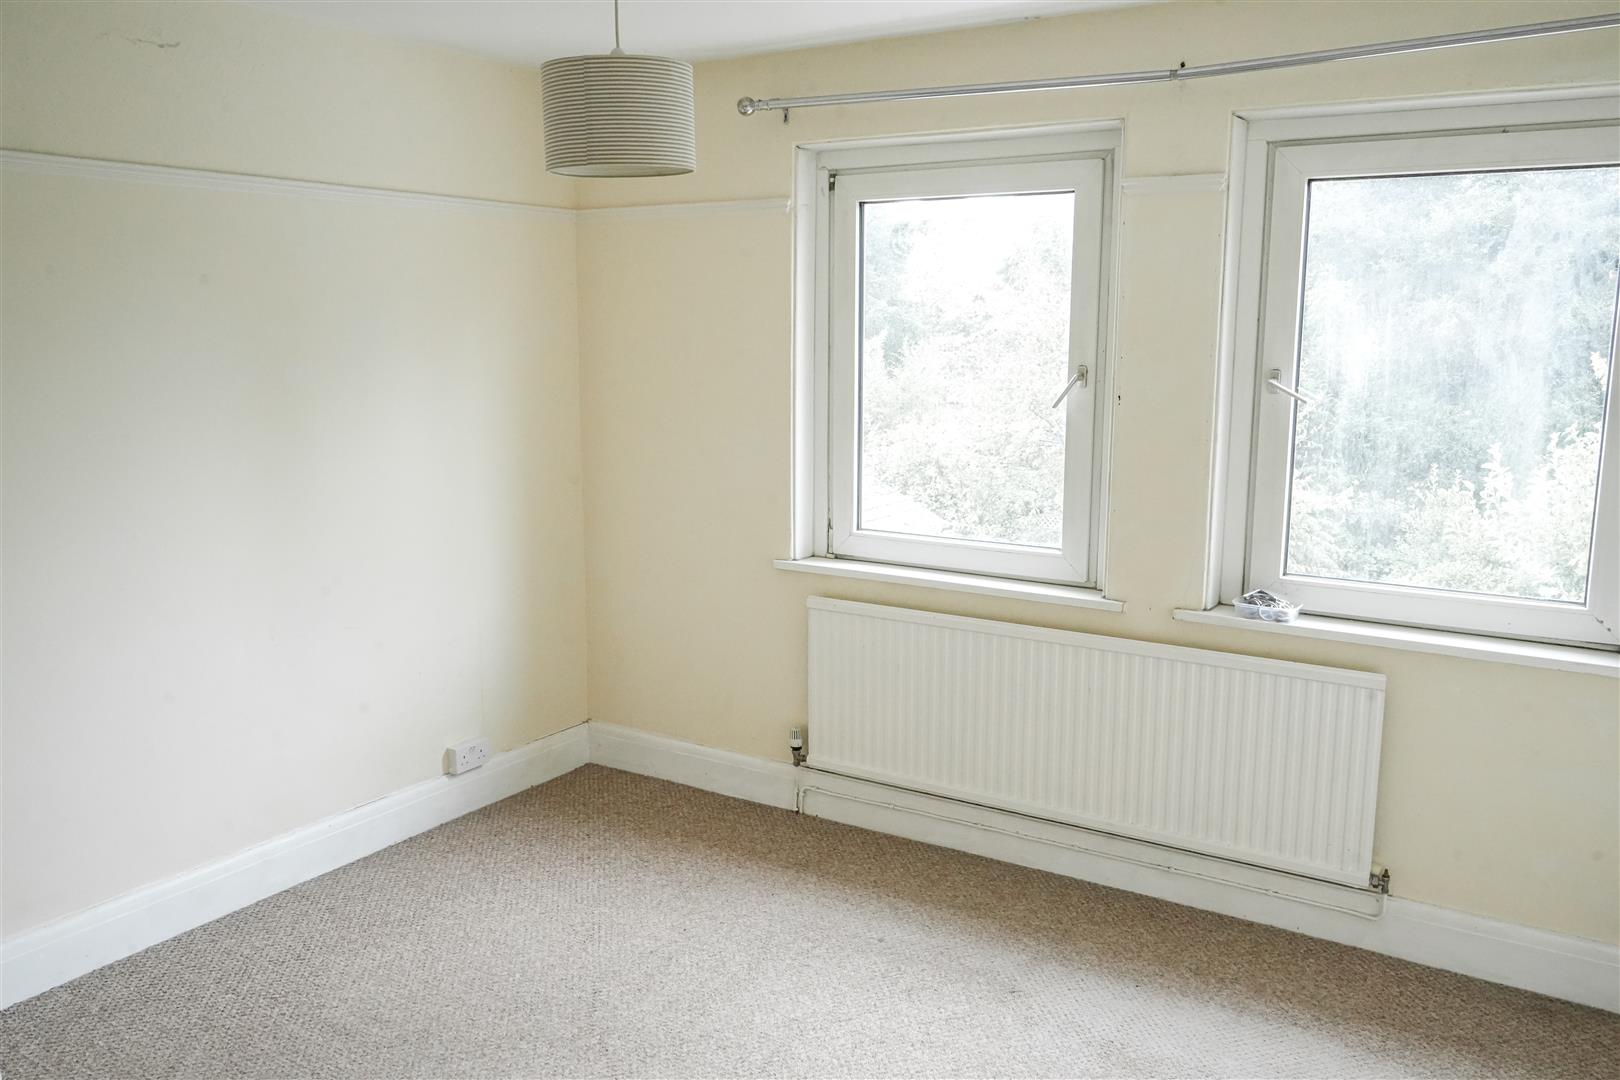
Rear Bedroom No 3 3.85 x 3.65 (12'7" x 11'11")
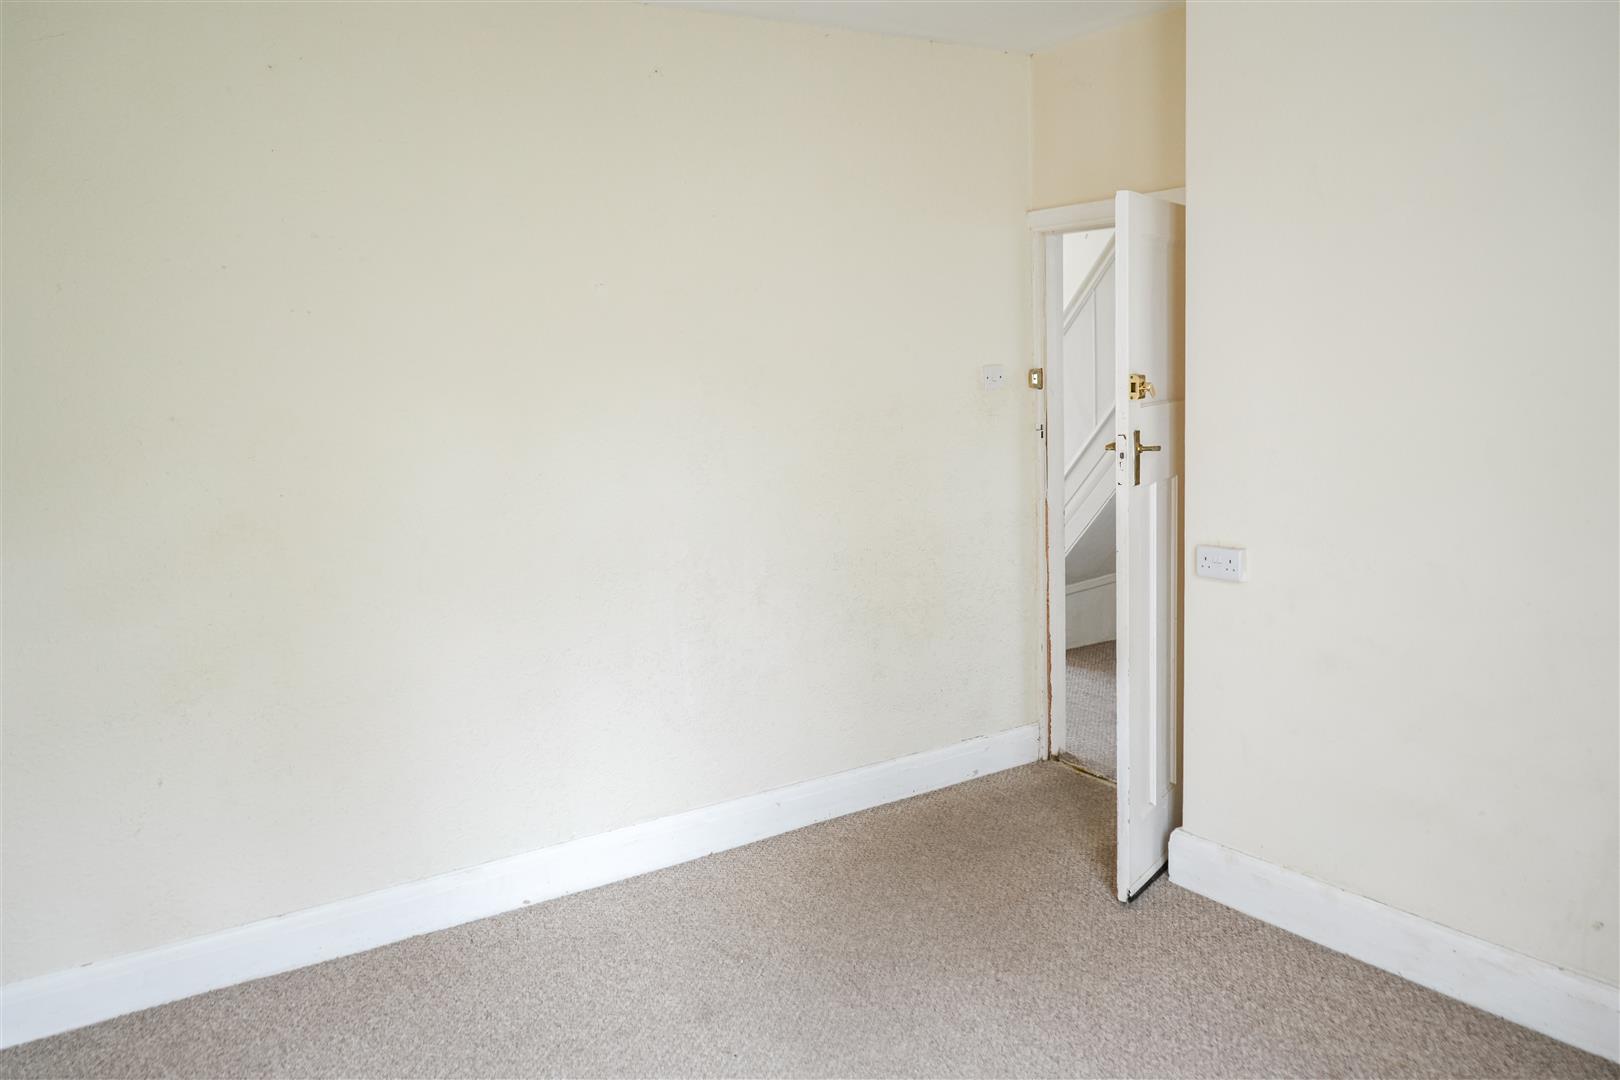
The rear bedroom is another spacious and well-proportioned room with another built-in storage cupboard, offering plenty of space for a double or king size bed and additional furniture. With two windows, the room benefits from an abundance of natural light, creating a bright and comfortable space with a pleasant outlook over the rear of the property.
Bathroom
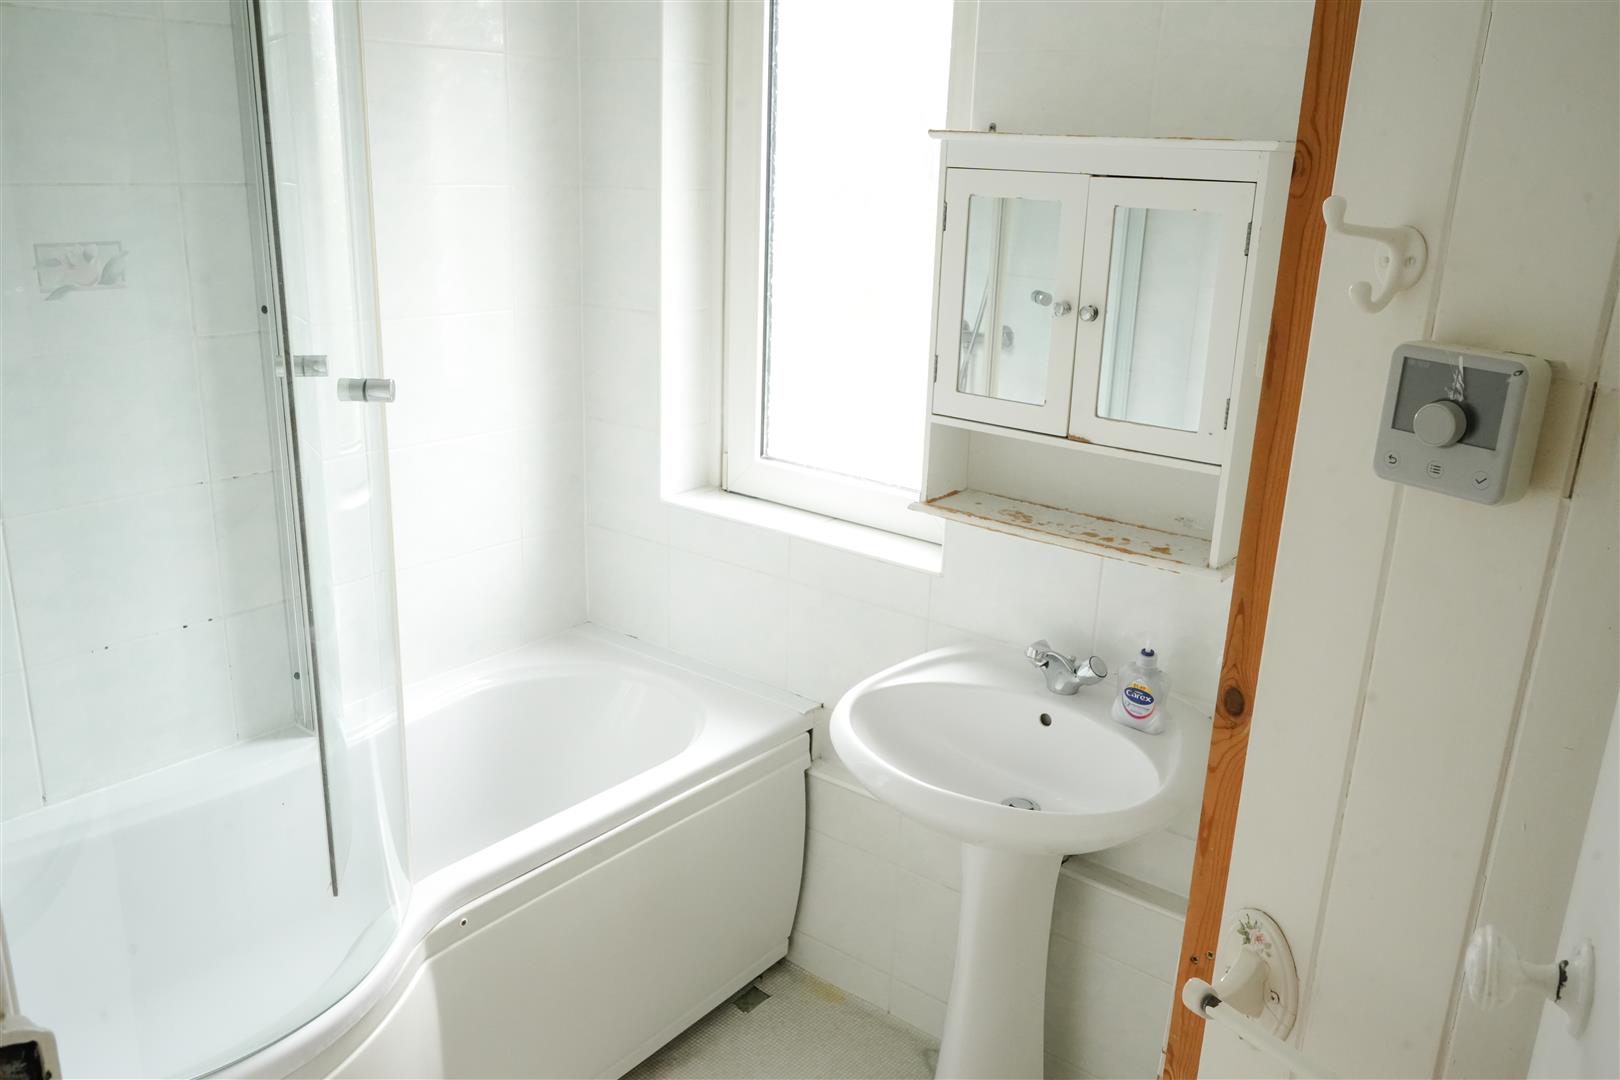
The family bathroom is well-appointed with a full-size bath and overhead shower, wash hand basin and useful built-in storage cupboard, which also houses the water cylinder. A frosted glass window provides natural light while maintaining privacy.
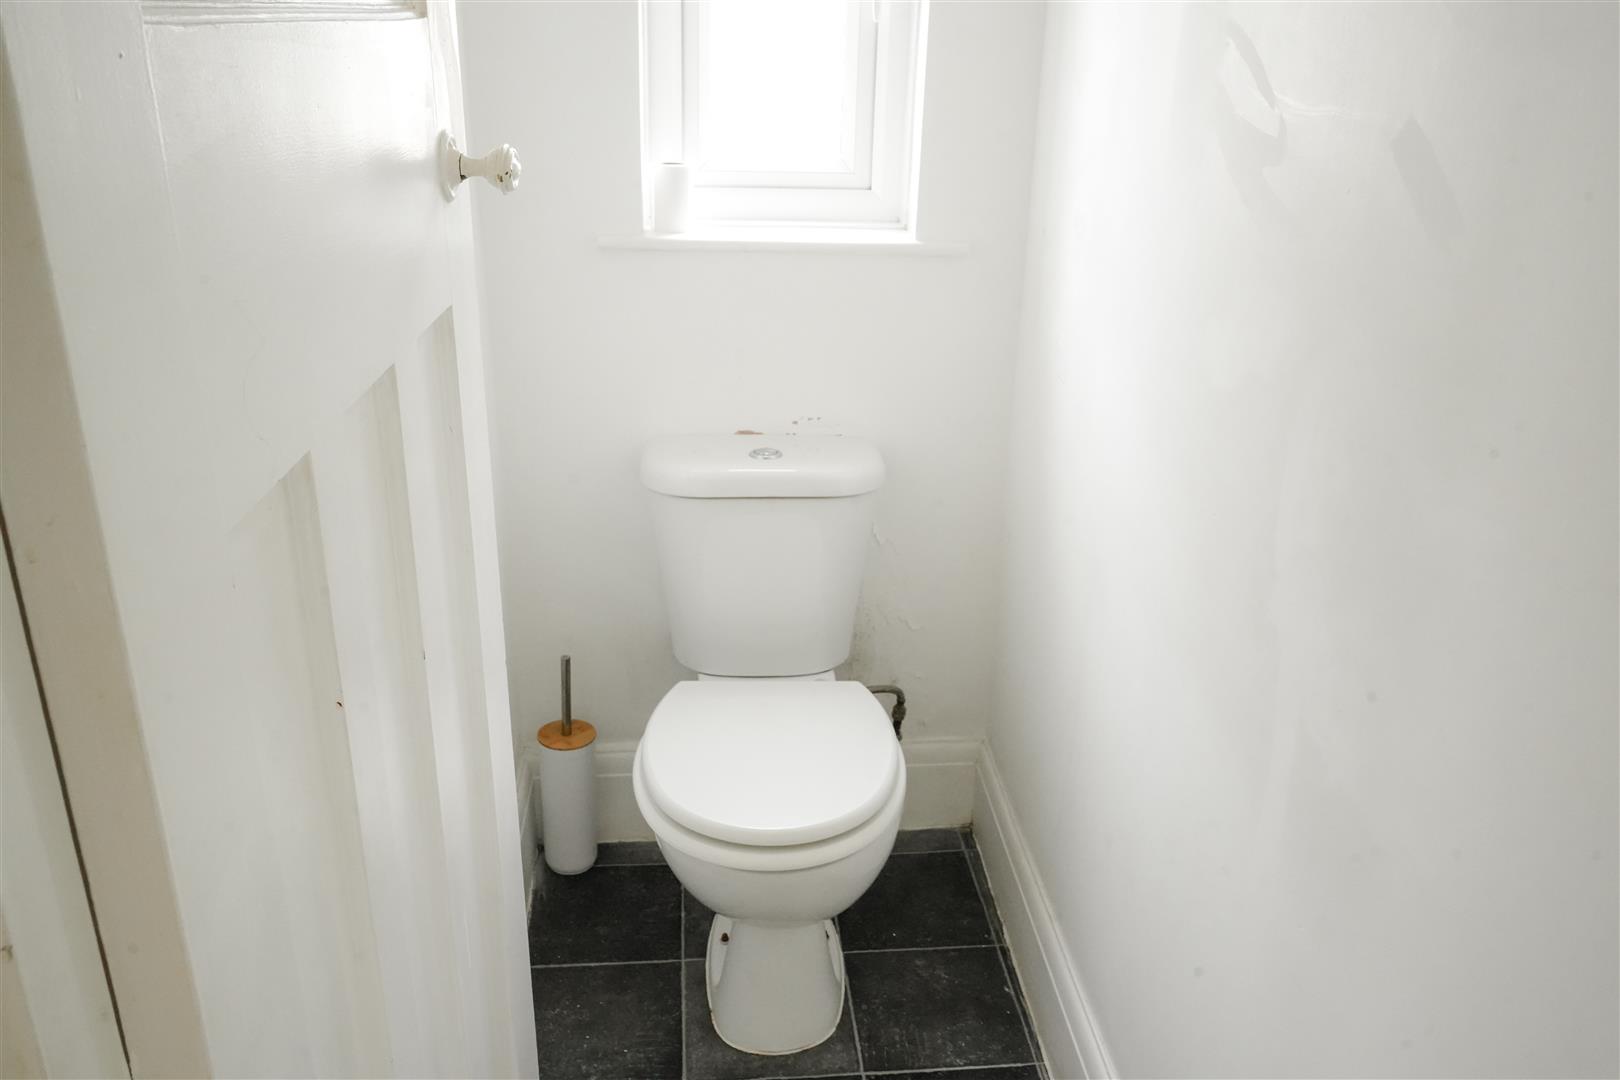
Separate WC
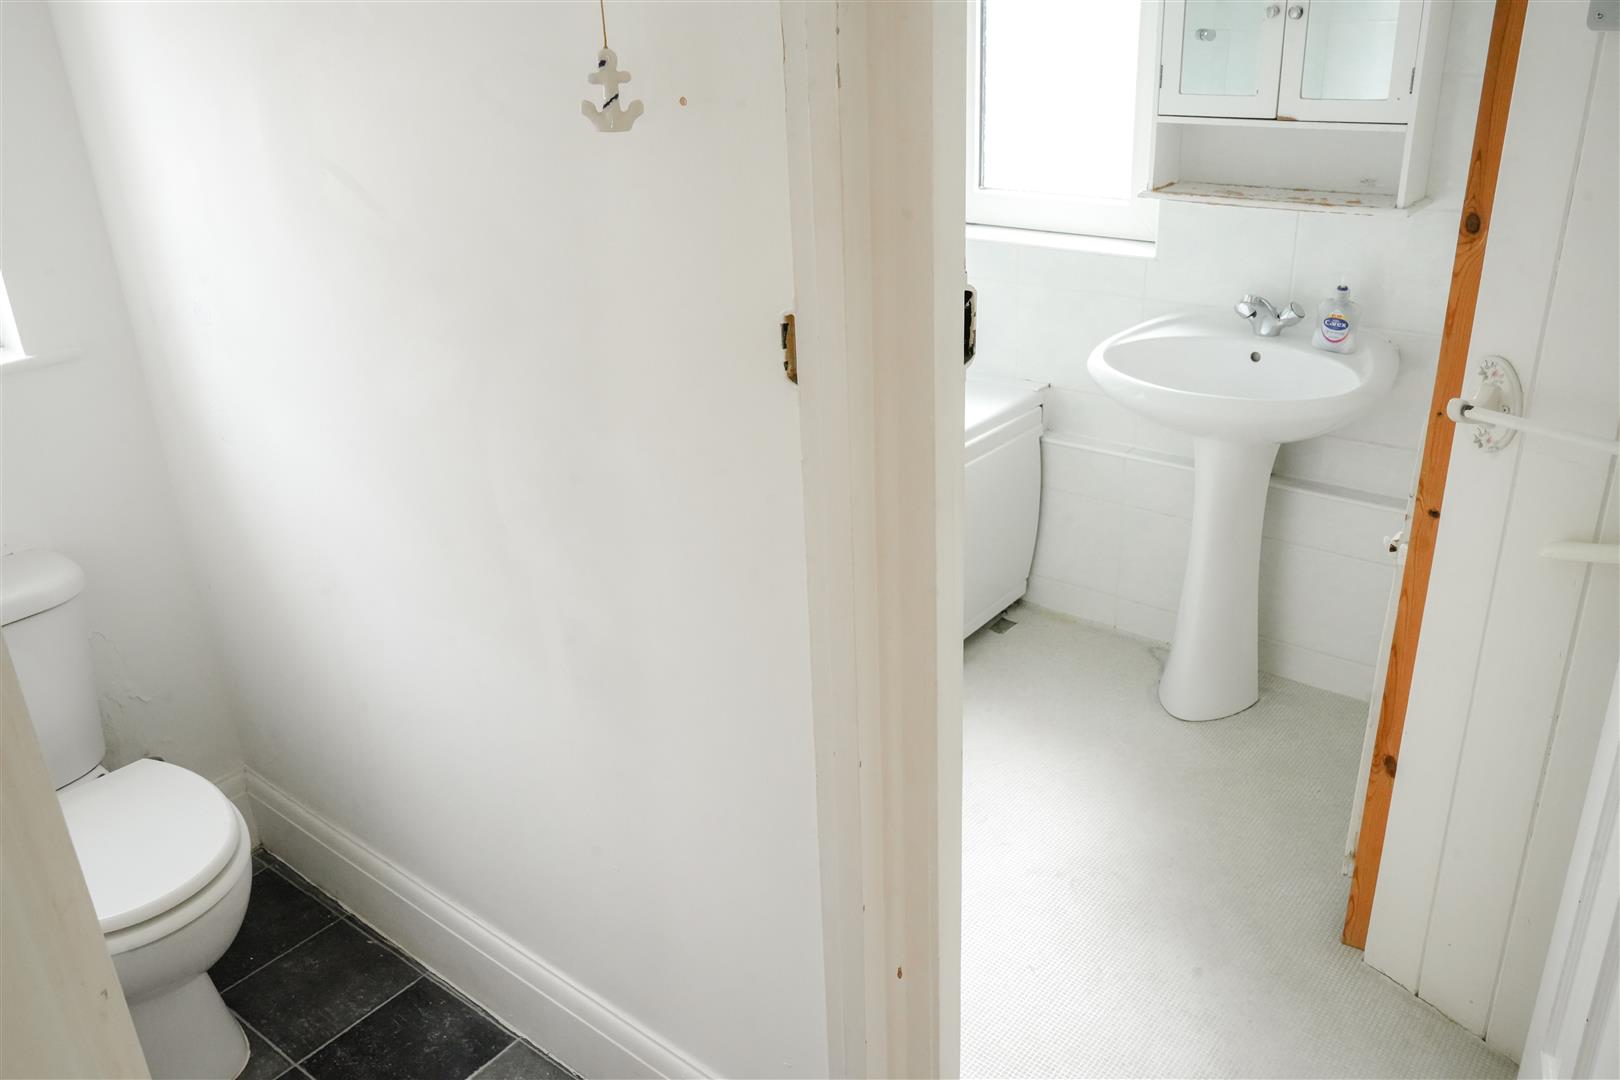
Conveniently positioned next to the family bathroom, the separate WC comprises a toilet and window, providing additional practicality for the household.
Garden
The property benefits from a huge rear garden, offering an abundance of outdoor space and excellent potential to create a fantastic garden for entertaining, relaxing or family use. A patio area directly outside the rear patio doors provides an ideal space for outdoor seating and dining, with the remainder of the garden mainly laid to lawn and featuring a pathway running through. Two Useful built-in storage cupboards are also located at the rear of the property, while the generous size of the garden offers plenty of scope for landscaping and making the space your own.
Rear Storage Cupboards
Two large storage cupboards are located at the rear of the property. One houses the Gas boiler, while both provide ample storage space for your needs.